

House construction is the process that transforms an empty piece of land into a complete, liveable home, and this process is more predictable than most first-time home owners think.
This is a paper that provides an overview of house construction for novice readers: techniques employed in house building, terminology that can be encountered while construction work is done, twelve phases of the construction process of any house in Houston, and also what each method costs.
Even if you are still not certain whether to go for a production house, custom house or renovation project, knowing more about Houston builders will help you ask the correct questions before the contract is signed.
Every part of Houston’s metropolitan area, such as River Oaks, Memorial, Bellaire, Sugar Land, Katy, and West University, has its own land borrowings, soil conditions, and permits, so the national checklist may not work for every area.
Key Takeaways
- The construction of staff housing takes numerous steps – maybe as many as twelve connected phases, ranging from site preparation to the final inspections.
- Production, design-bid-build, and design-build are the three main house construction methods used in Houston.
- Slab-on-grade dominates local foundations because of Houston’s expansive clay soil.
- Houston construction costs generally run $150–$600+ per square foot depending on method and finish level.
- Our house construction resource library has deeper guides on each stage below.
Did You Know? Nationwide, 96% of single-family homes are built with wood framing, and only 2% use concrete framing, according to the U.S. Census Bureau’s Survey of Construction, a framing decision that shapes cost, timeline, and hurricane resilience long before drywall goes up.
What Is House Construction?
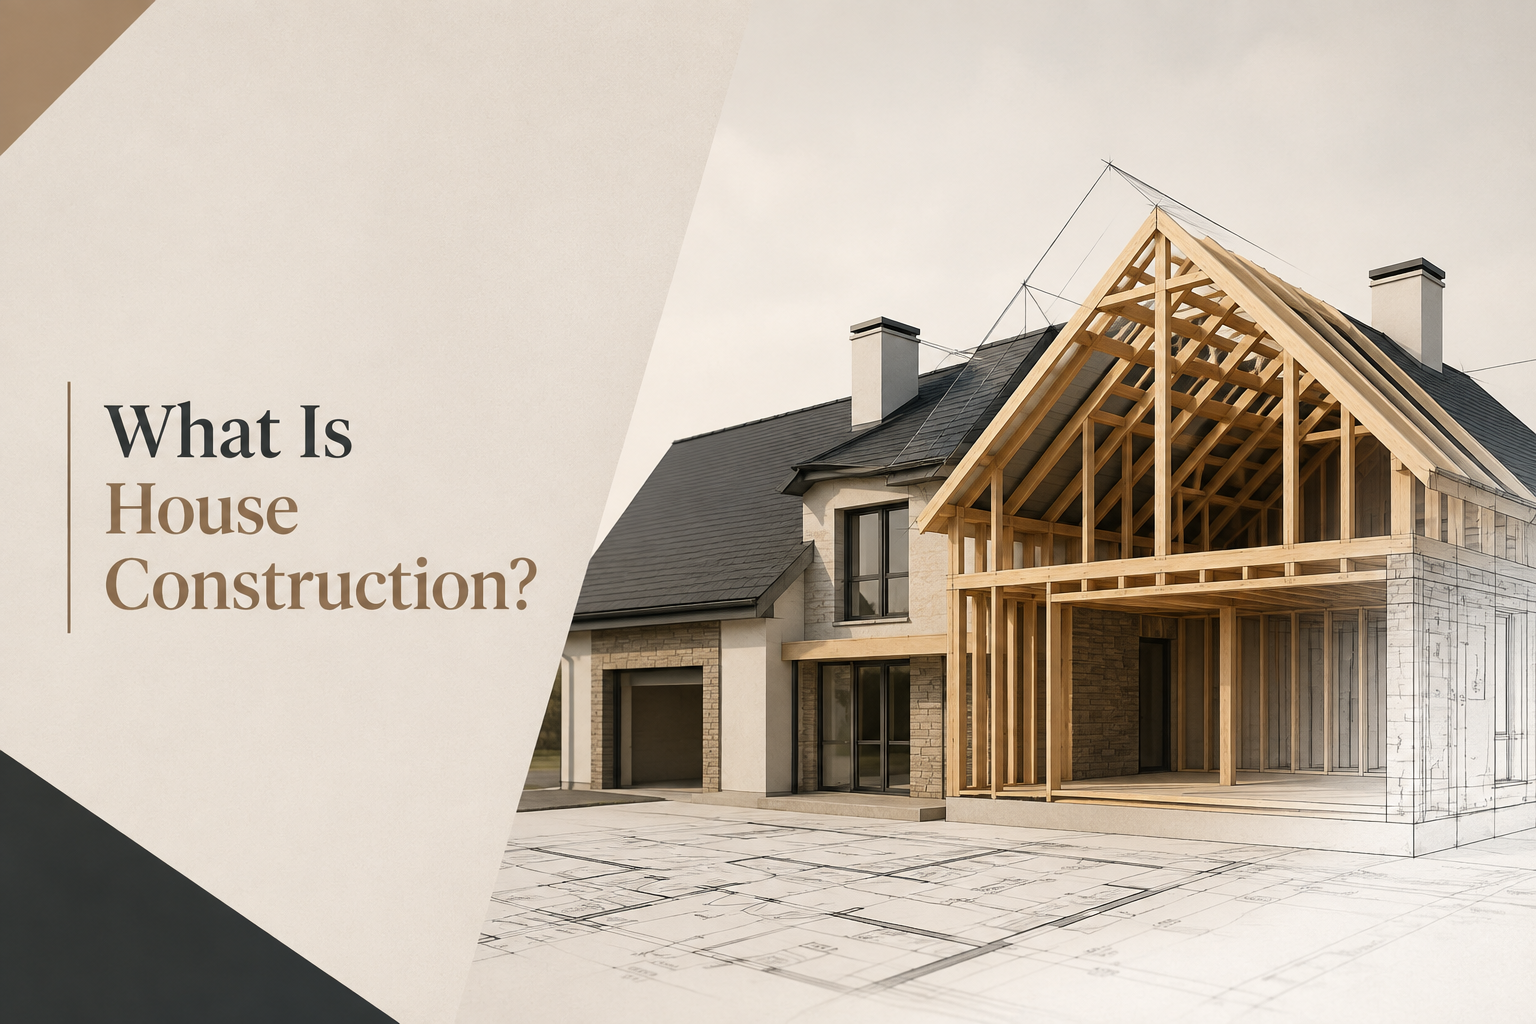
House construction’ refers to the full process of transforming a plot of land into a home, including preparation of site, foundation, framing, installation of mechanical systems, and other final touches.
Building a house requires balancing construction methods, a multi-stage sequential process, and strict budget management
It is the same process whether you are building a house in a subdivision, like Katy, or creating a unique estate in River Oaks. The difference will be in the documentation needed for each project, the materials used in the process, and the price per square foot.
Houston’s climate, expansive clay soils, and floodplain rules add a distinctly local layer to nearly every stage of house construction, which is why local experience matters as much as general contracting skill.
As a rule, these principles refer to the elements of housing construction that are applicable regardless of the size of a home, whether it is 1,800 sq ft or 8,000 sq ft.
For more details regarding a single custom home building project, read our guide on how to build a custom home step by step, which describes in detail the construction methods used by Houston builders.
Owners still weighing new construction against buying an existing home should also browse our new construction homes overview before selecting a lot.
Types of House Construction Methods in Houston
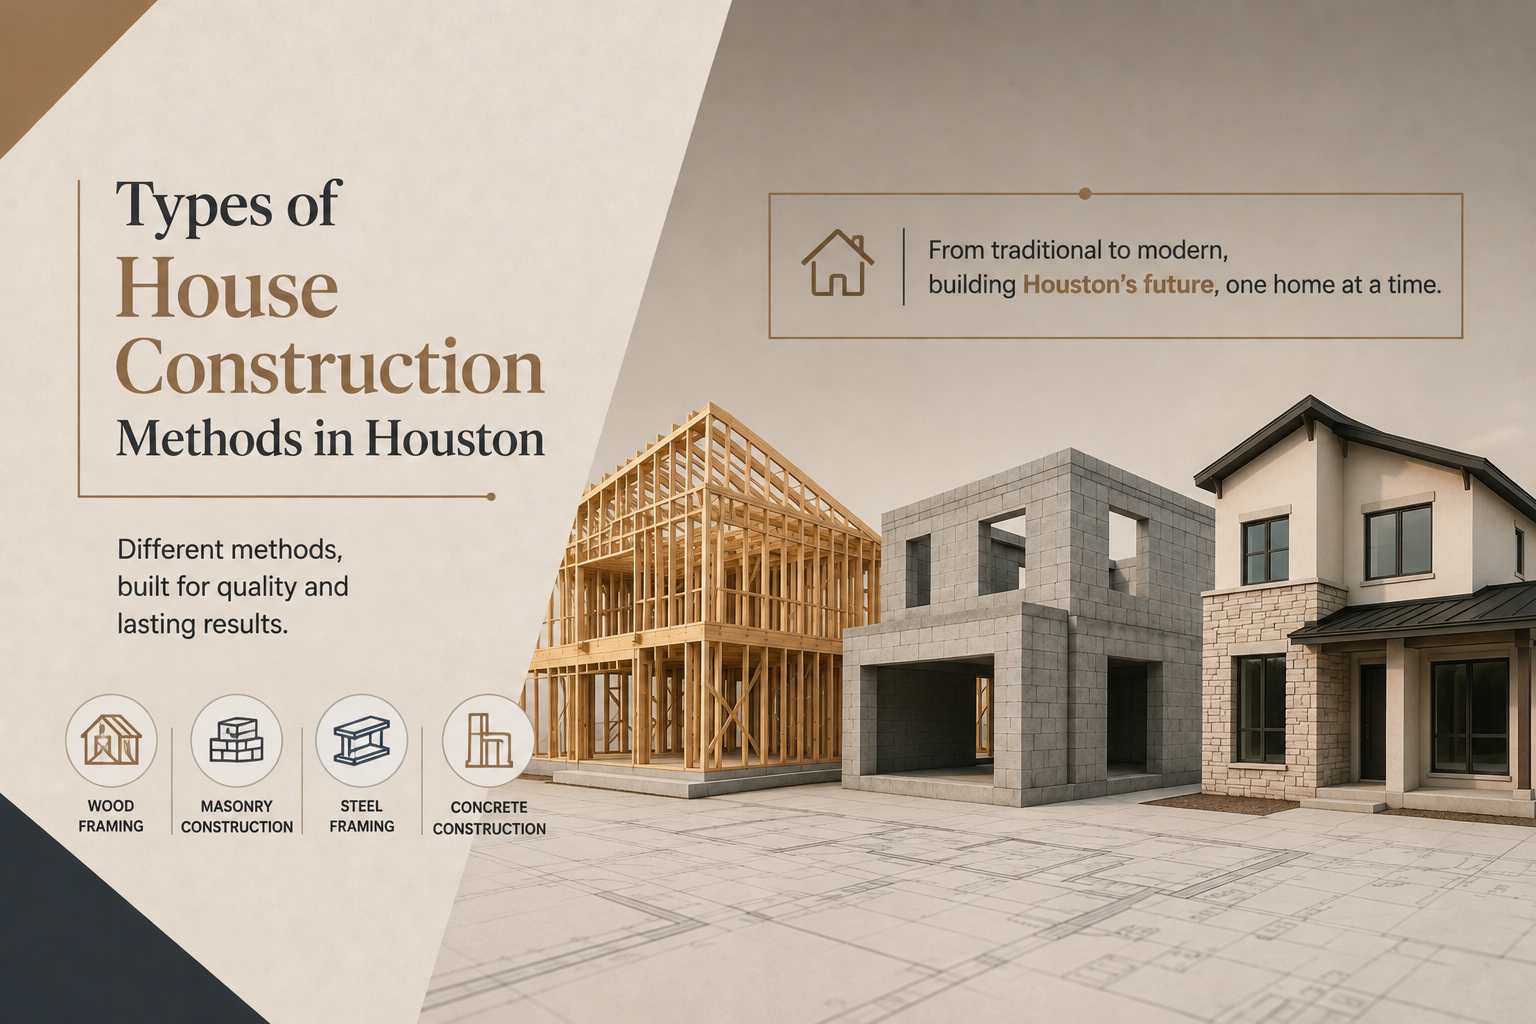
Not every house gets built the same way, even though the physical steps stay similar.
The main types of house construction methods differ mainly in who controls design, pricing, and risk.
The table below compares the four paths most Houston owners choose between.
Method |
Best For |
Typical Timeline |
Houston Consideration |
|---|---|---|---|
| Production / Spec Building | Buyers who want a proven floor plan and a faster close | 4–7 months | Limited plan changes; builder already holds pre-approved permit sets |
| Design-Bid-Build (Custom) | Owners hiring an architect and bidding builders separately | 12–24 months | Requires deed-restriction and architectural review before permitting |
| Design-Build (Custom) | Owners who want one point of contact from design through move-in | 10–20 months | Can save 6–10 months versus design-bid, per local builder data |
| Renovation / Remodel | Owners improving an existing structure rather than building new | 3–12 months, project-dependent | Older Houston housing stock often needs foundation and drainage work first |
Every method still passes through the same underlying house construction process explained later in this guide – the difference is paperwork and pacing, not the physical sequence of the build.
This construction methods comparison Houston table is a starting point; final pricing still depends on lot conditions, finish level, and the builder you select.
Owners researching a custom project should also compare custom home builders in Houston and design-build contractors before choosing a delivery method.
Methods of House Construction
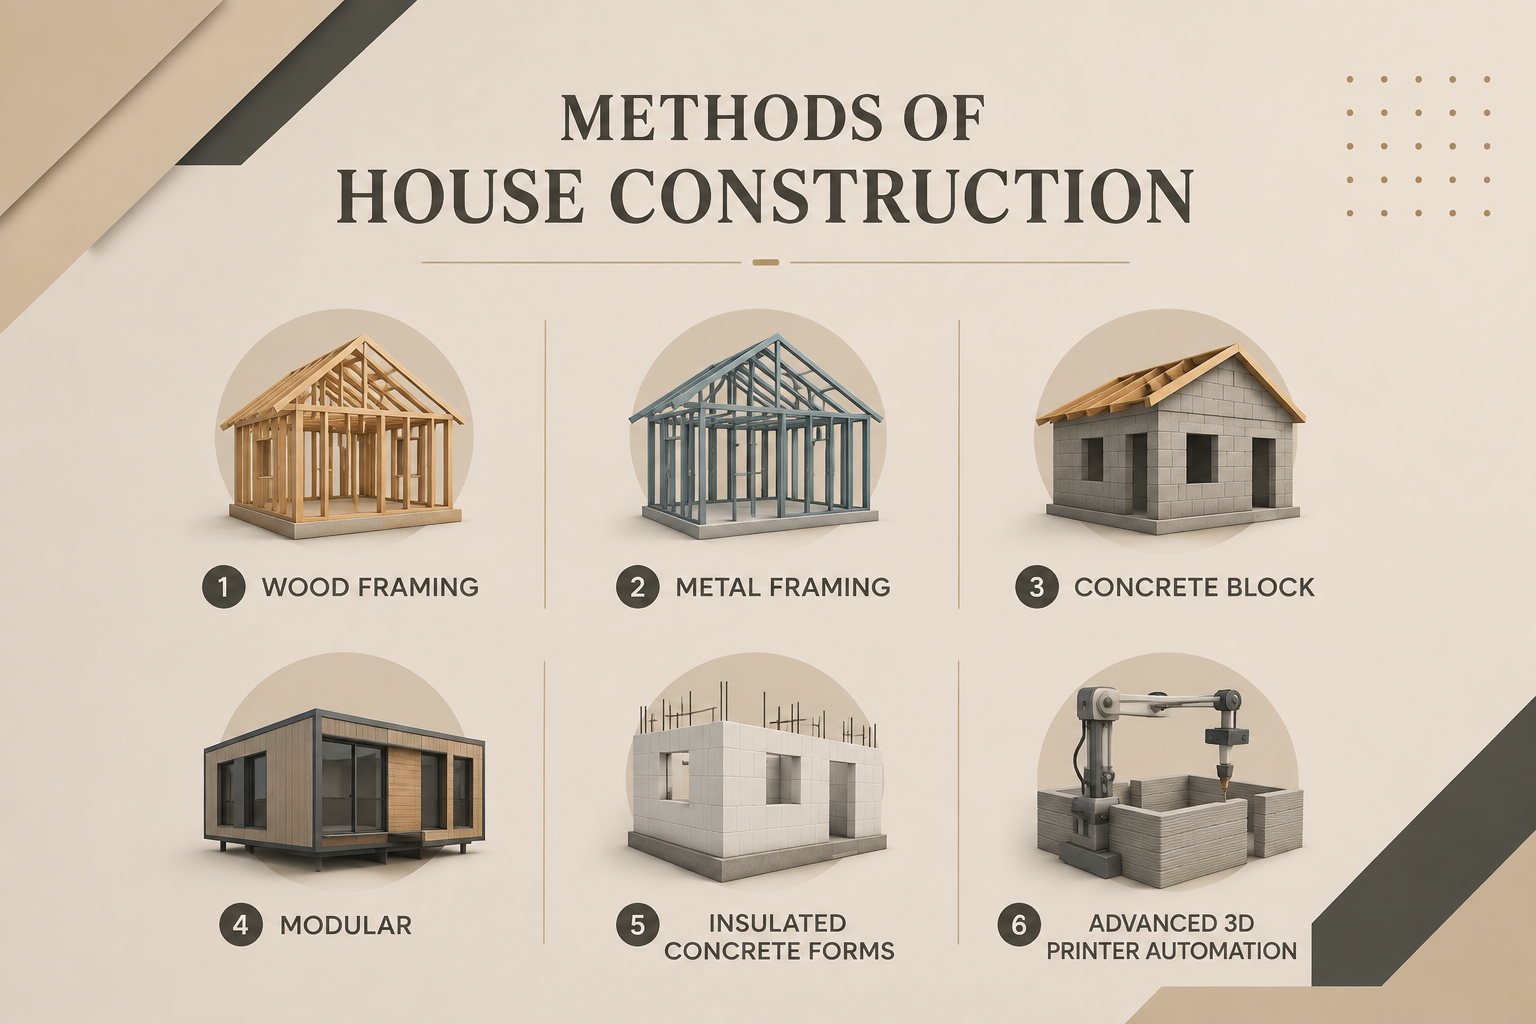
The table above covers who controls design, pricing, and risk. Just as important as the construction method itself is the actual technique used to build the structure, because it drives cost per square foot, build speed, energy performance, and how well the finished house holds up to Houston’s heat, humidity, and hurricane season.
Here is a closer look at the six construction methods Houston owners are most likely to encounter, from the traditional to the experimental.
1. Wood Framing
The conventional way of building American homes – wood framing – consists of the nailing of wood that is cut in standardised dimensions to form a framework of beams that supports the roof and walls. Wood is believed to be the best material for frame construction because of its low cost and easy availability, as well as its adaptability in case the floor plan is modified. It is noted that in the case of Houston’s climate, wood framing requires good moisture management, house wrap, flashing and pest pre-treatments.
2. Metal Framing
The use of metal framing eliminates the need for wooden studs and joists, since it makes use of cold-rolled steel components that are connected with screws. As it does not warp, decay, or attract termites, steel keeps walls straight during the building’s entire life and requires less maintenance.
The drawback of using metal framing is that it is more expensive than using wood materials and requires construction workers who have been trained in metal-stud assembly technology. This is the reason why the technology is mostly employed in commercial construction and custom houses built in windy areas and is rare in the housing industry.
3. Concrete Block
CMU construction is a method of building concrete block walls that includes the use of hollow blocks secured with mortar, as well as steel reinforcements. This type of construction is advantageous because it can resist fire, wind, and impact forces, which is why CMU construction is still used in older buildings on the Gulf Coast and in some modern houses built to withstand storms. However, CMU construction is heavier and more labour-intensive, which makes it more expensive and time-consuming as compared with the methods that involve wooden and steel framing.
4. Modular

Using modular construction, various units of a house, like walls, floors, and rooms, are built in a factory and transported by truck to the site for placement on prepared land.
Module assembly takes place in a controlled environment, eliminating the weather-related delays typically experienced in Houston building projects. So steal the inside of the hall, and a few weeks later the work has been completed. The trade-off is less mid-project design flexibility and the need to confirm the lot has road and crane access for module delivery.
5. Insulated Concrete Forms
Insulated concrete forms, better known as ICFs, consist of hollow foam panels or blocks that create the shape of the walls and are then filled with concrete that has been reinforced. The foam remains in a permanent position, encasing the concrete core between two continuous insulation barriers.
ICF walls perform well against high winds, flying debris, and flooding, and the added insulation and mass cut noise transfer and energy bills – a meaningful advantage during Houston summers. Material and specialised labour costs run higher than standard framing, but ICFs are gaining ground among owners building for storm resilience.
6. Advanced 3D Printer Automation

The latest technique on this list involves the use of large-scale construction printers, either robotic arms or gantries moving on rails, to print layers of a concrete material directly into walls based on a digital design. 3D-printed construction reduces the framing and wall-building phases from several weeks to merely a few days, decreases waste and minimises the workforce requirement.
Although the technology is relatively new in Houston, owners interested in applying it must check their local building regulations and permit protocols beforehand, as acceptance is not universal.
Regardless of the method, the construction process itself is still quite complicated and includes twelve stages such as site preparation, foundation, mechanical, electrical and plumbing systems, inspection, and finishing. What really changes is the time and cost of building a home and how good the resulting home is in terms of working in the Houston conditions.
House Construction Terminology You Will Hear on Site
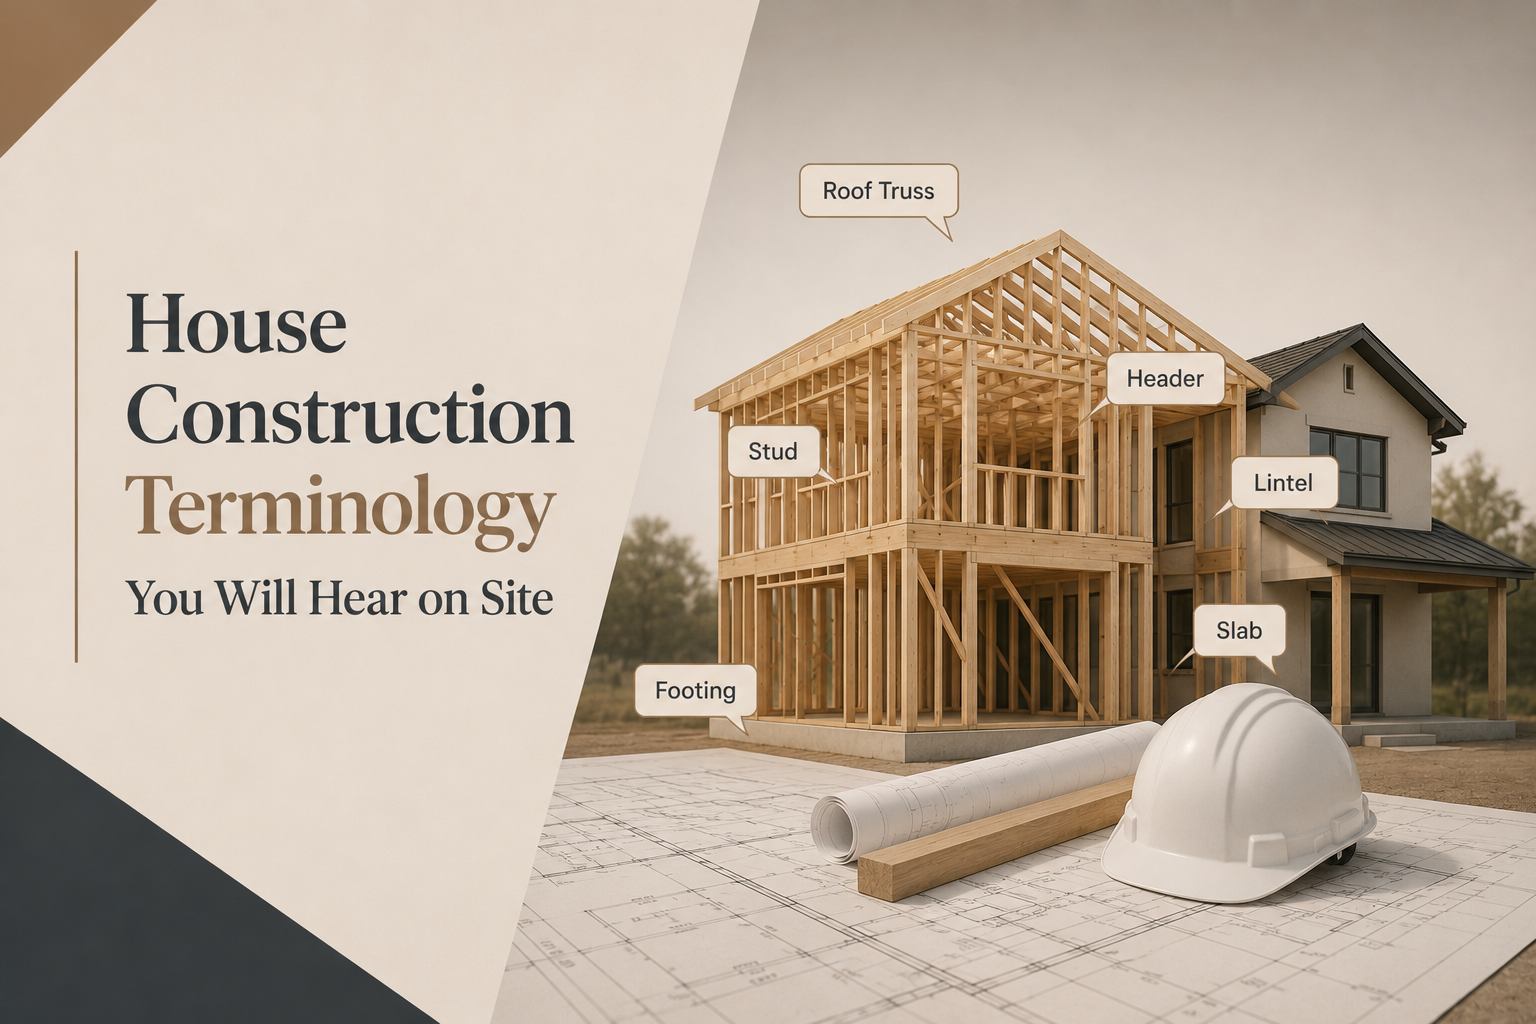
Every trade on a job site uses shorthand, and knowing a handful of terms makes site visits far less confusing.
Here is a short house construction terminology primer drawn from the stages covered later in this guide.
- Foundation Pad: the elevated mound of compacted soil the foundation is built on top of.
- Slab-on-grade is a type of concrete foundation that is laid directly on the prepared surface, which is the most used foundation in Houston.
- Pier and beam is a foundation that is raised and positioned by pier pillars, which is used wherever soil or drainage conditions may need it.
- Dry-in means the stage when the roof and the walls are waterproofed.
- MEP refers to mechanical, electrical and plumbing systems that must be installed and verified by a qualified professional.
- Cover-Up Inspection: the walkthrough completed just before walls are closed with insulation and drywall.
- A punch list refers to the inventory of small things that must be resolved at the last walkthrough before the residents move in.
Did You Know? Approximately thirty per cent of Houston is under a flood hazard zone, and any residential building in the 100-year flood area must be elevated two feet above base flood elevation, as stated by the Houston Permitting Center.
The House Construction Process: 12 Stages Explained
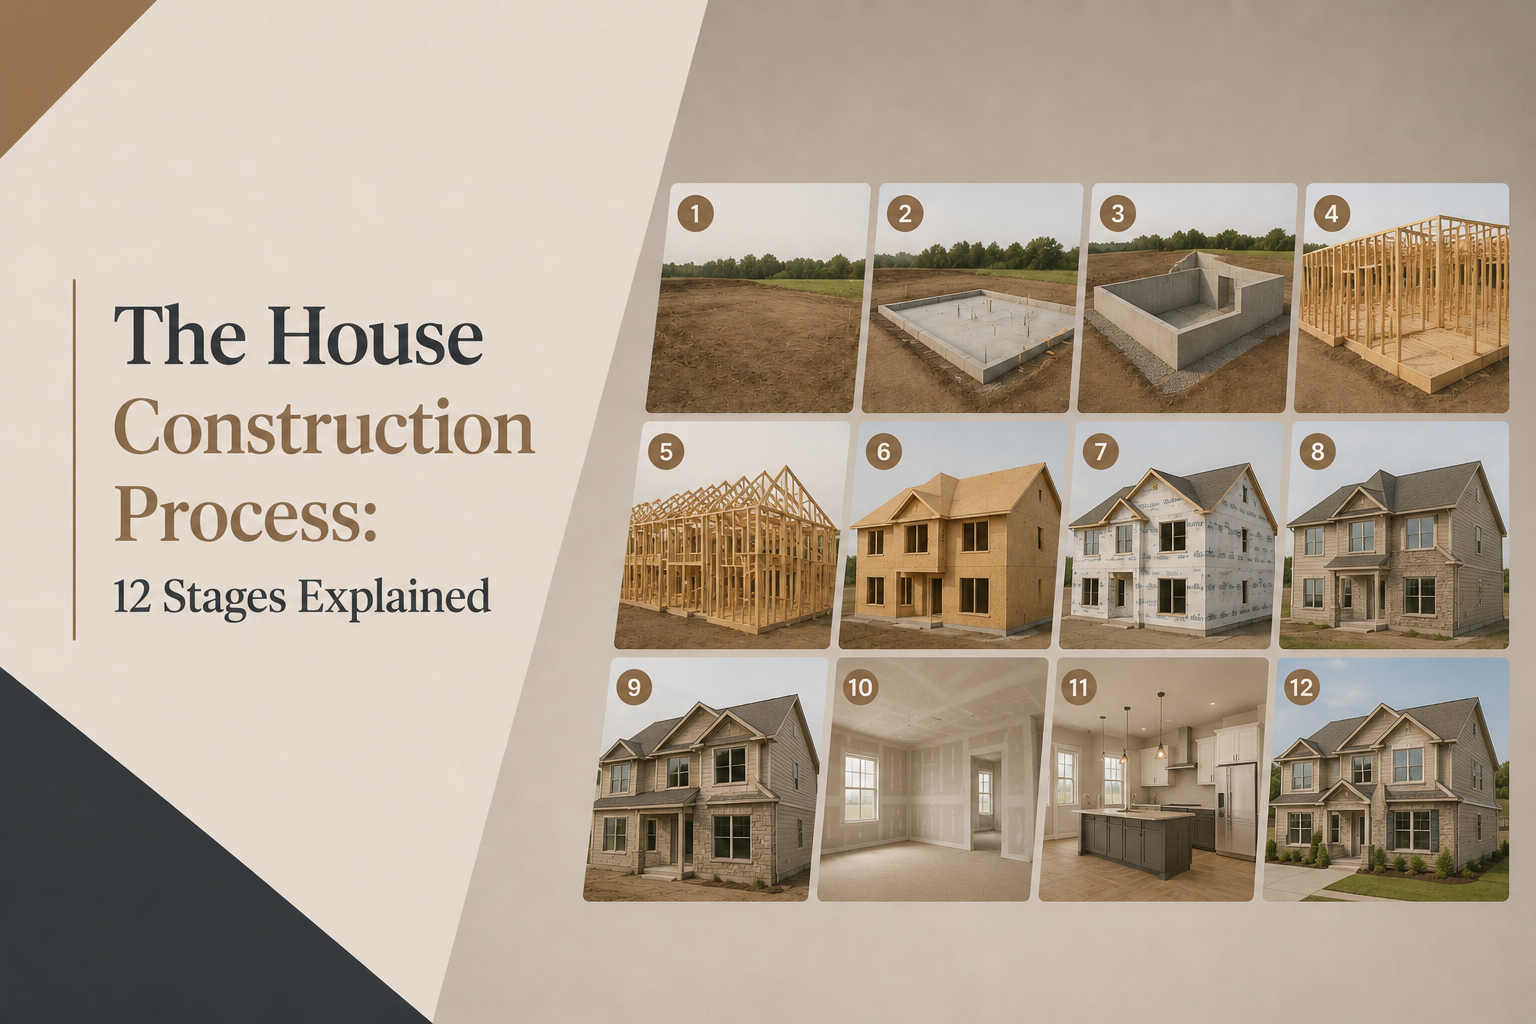
This is the core house construction process explained step by step, the same sequence Houston builders follow whether the project is a production home or a luxury custom build.
Reading through this full house construction process-explained sequence before you interview builders makes it far easier to spot a contractor who is cutting corners.
1. Home Site Preparation
Site preparation is the first physical step in house construction.
Preparing the lot may involve razing an existing structure or clearing trees and vegetation.
The site must be fully cleared to build a foundation pad, an elevated mound of compacted soil that the foundation sits on.
When the pad is finished, the contractor will then install the foundation piles according to the engineer’s specifications for that particular house. These piles allow for slab-on-grade, pier-and-beam, or stem-wall foundations, and the method will depend on the conditions of the soil and the desired height of the finished floor level.
The initial process concludes with the installation of temporary and permanent utility services, the securing of construction grounds and the construction of a temporary road for vehicles and deliveries.
2. Foundation
Foundation type is driven by the required finish floor elevation and the soil conditions on the lot.
Houston’s heavy clay soil expands and contracts with moisture more than soil in most other markets, which is exactly why slab-on-grade construction dominates locally and why a proper geotechnical report matters before design even begins.
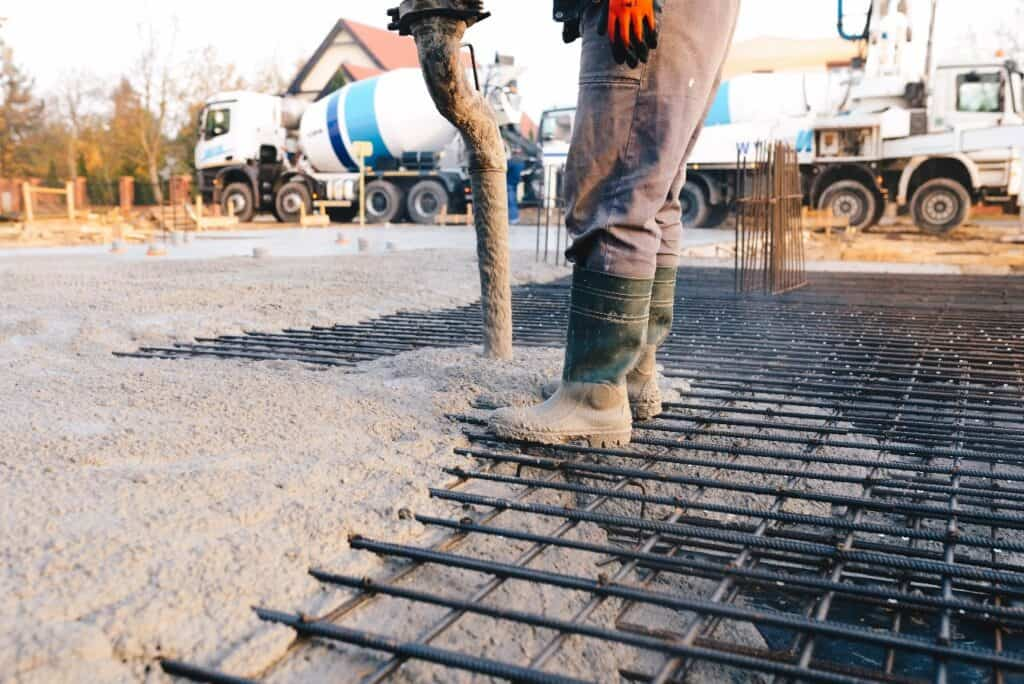
Slab-on-grade is the most common foundation in Houston, formed by setting perimeter edge boards and digging beams for steel reinforcement and concrete.
The foundation works as a diaphragm, spreading the loads from the structure above across its full footprint.
This work happens after underground plumbing and electrical conduit are placed, and once ground plumbing passes inspection, beams are dug directly above the piers.
Soil is treated for pests, a moisture barrier is placed, and steel rebar goes in to specification before the concrete is poured, inspected, and finished.
3. Steel Erection & Framing
The framing stage involves assembling the structure that forms the base structure of the house, which promotes quality at all subsequent stages.
Plans of the building may include steel elements and engineered products like trusses, microlams, and glue-lam beams.
These engineered wood products support the open-space architectural trends that demand longer spans between load-bearing points.
Wall framing typically uses vertical wood members, while the roof framing system can be trusses or timber.
4. MEP
MEP stands for mechanical, electrical, and plumbing systems, the home’s internal vital organs.
Each discipline requires a licensed trade to design, calculate, and install work that meets national code requirements.
Inspection departments require each trade to submit a design schematic showing load demands and the calculations supporting them.
5. Exterior Dry-In
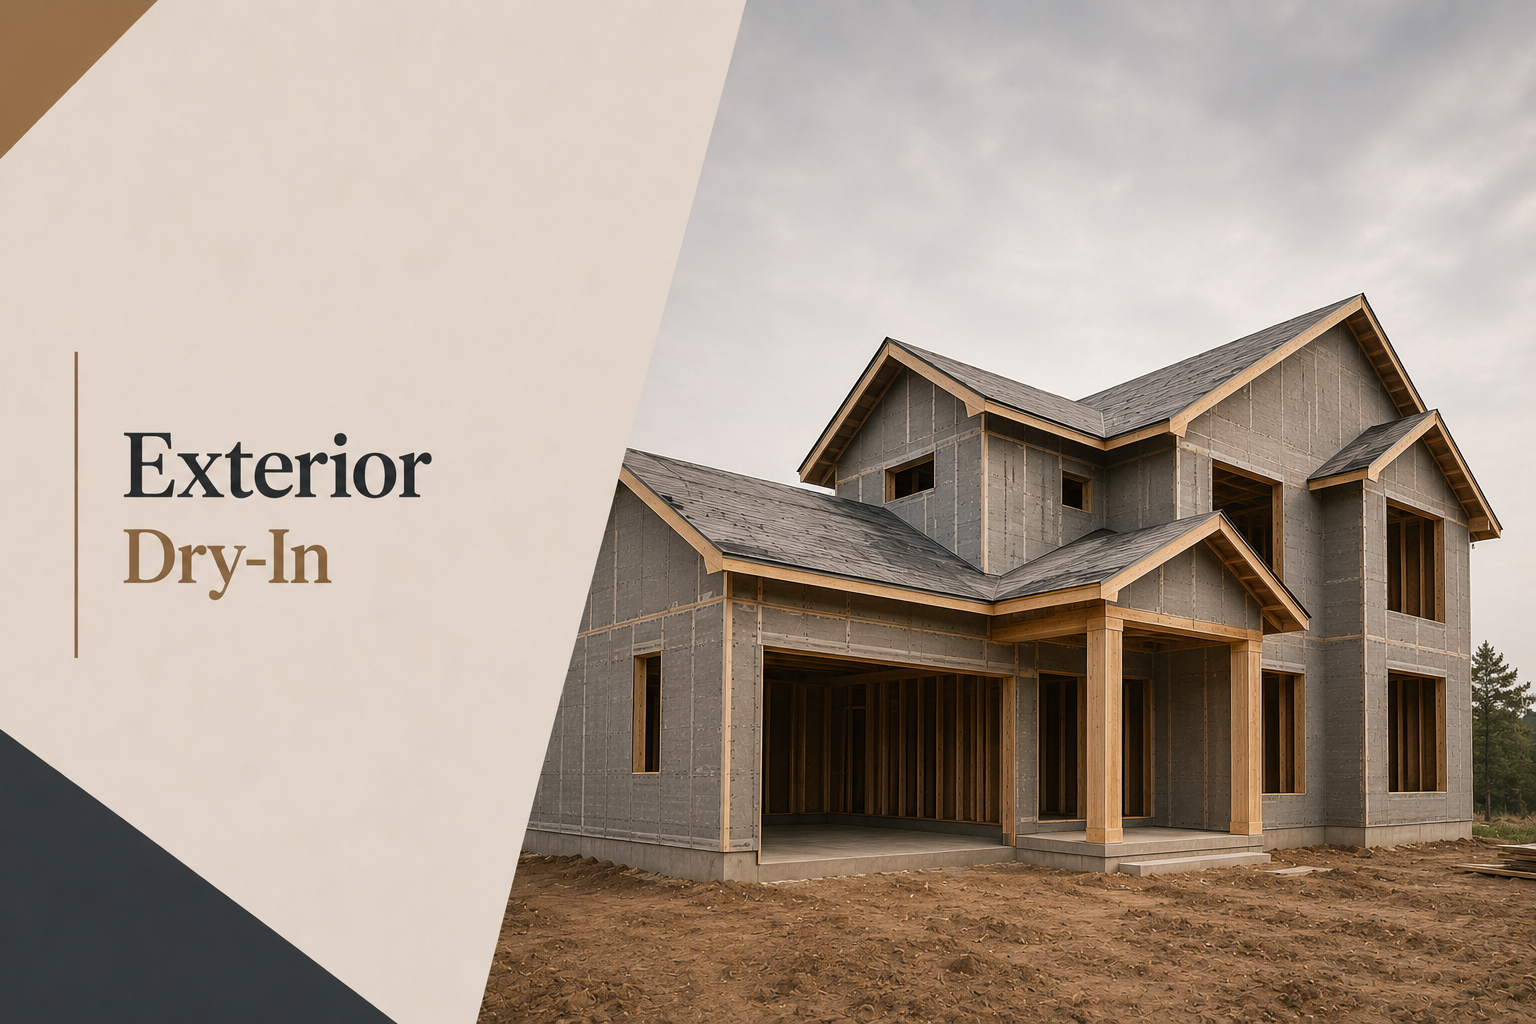
After hard framing and all necessary penetrations for mechanical, electrical, and plumbing work are finished, the dry-in stage begins.
This phase includes protecting the exterior of the building from water and moisture intrusion.
An underlayment membrane goes on the plywood roof deck, and the roof is stocked with shingles so the structure adjusts to the finished load.
Roof penetrations are covered with protective coverings, and the outer sheathing uses moisture-resistant reinforced polymer.
The combination of this waterproof material with water-resistant tape results in a dry moisture pocket for the interior, and flashing is applied at doors and windows.
6. Windows & Doors
Windows and doors mark the start of finish-product installation and let the builder secure the home as work continues.
In this phase, contractors will put various exterior cladding materials such as brick, stucco, or siding and masonry works alongside pre-fabricated fireplaces.
7. Cover-Up Inspections
The pre-cover-up stage is a major benchmark in house construction.
It is time to inspect all prior work and confirm measurements needed for future furnishing and shop-drawing details.
Local building authorities inspect the home at this point, and the owner typically walks through before the walls are closed up.
8. Insulation & Drywall
As energy requirements have become stricter in the previous quarter century, insulating the building envelope has become even more necessary. Fibreglass insulation is still permitted, but spray foam has emerged as the installation of choice for custom homes.
Once the insulation is complete, the drywall is put up and finished with the application of joint compound before being sealed with primer paint.
9. Trim & Cabinetry
The installation of interior door frames and casings occurs after the stages of drywall finishing.
Carpentry work and millwork will go on for weeks, including baseboards, crown moulding, stair railing, and cabinet work.
Raw timber is also primed for the purpose of staining or being coated with enamel.
10. Finishes
‘Finishing’ refers to covering countertops and wet wall panels, finishing floors and installing various details and decorative elements.
At this time, the residential building starts taking its original shape as envisioned, and rushing through this process should not be done since proper execution leads to a much more favourable outcome.
Sometimes the delivery time for the products is longer than the time it takes to install them. Consequently, good builders in Houston order cabinets, tiles, and faucets a long time before installation actually starts.
11. Exterior Completion & Landscaping
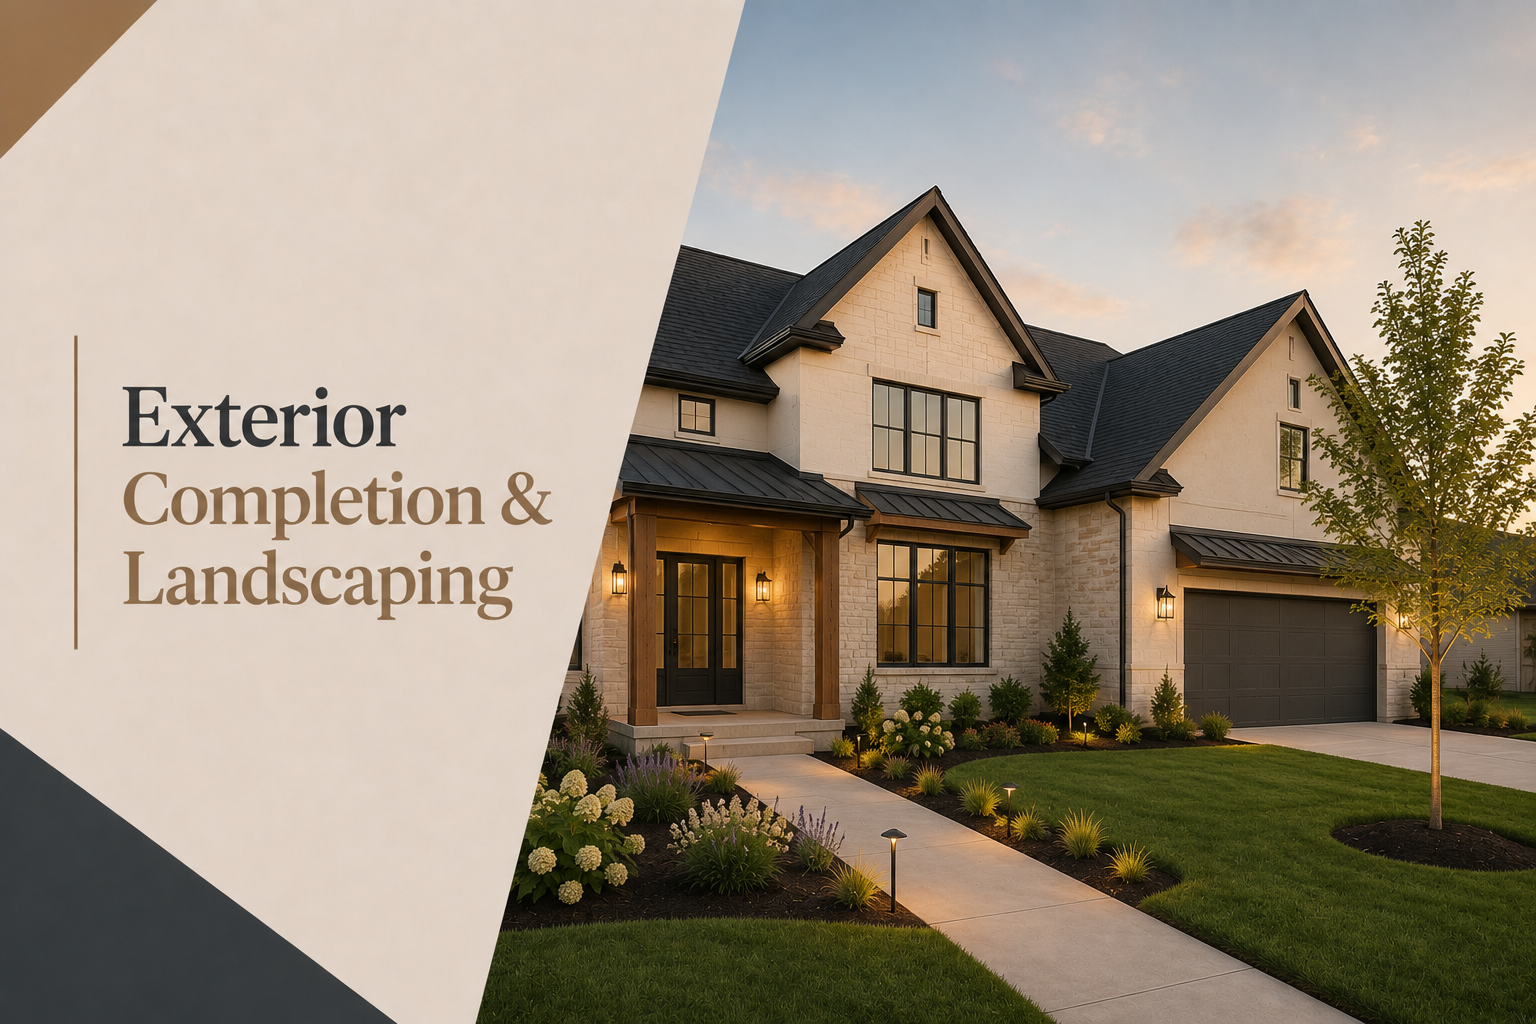
Exterior site work usually begins with driveways and sidewalks, referred to as ‘flatwork’, along with pools, water features, and deck hardscaping.
Once flatwork cures, finishing grading is established to ensure proper drainage, followed by irrigation and site lighting.
Most projects follow a landscape plan that identifies plant and shrub quantities and species, with sod typically placed near the very end.
12. Final Inspections & Final Walkthroughs
Completing the punch list may be the most difficult part of the entire house construction process.
Starting up equipment and making adjustments provides a testing period to work out any system glitches.
The building department conducts final inspections of compliance when the house has reached its near-completion stage and the owner carries out a final walkthrough to ensure that the house is in good condition for occupancy.
Houston House Construction Cost & Timeline by Project Type
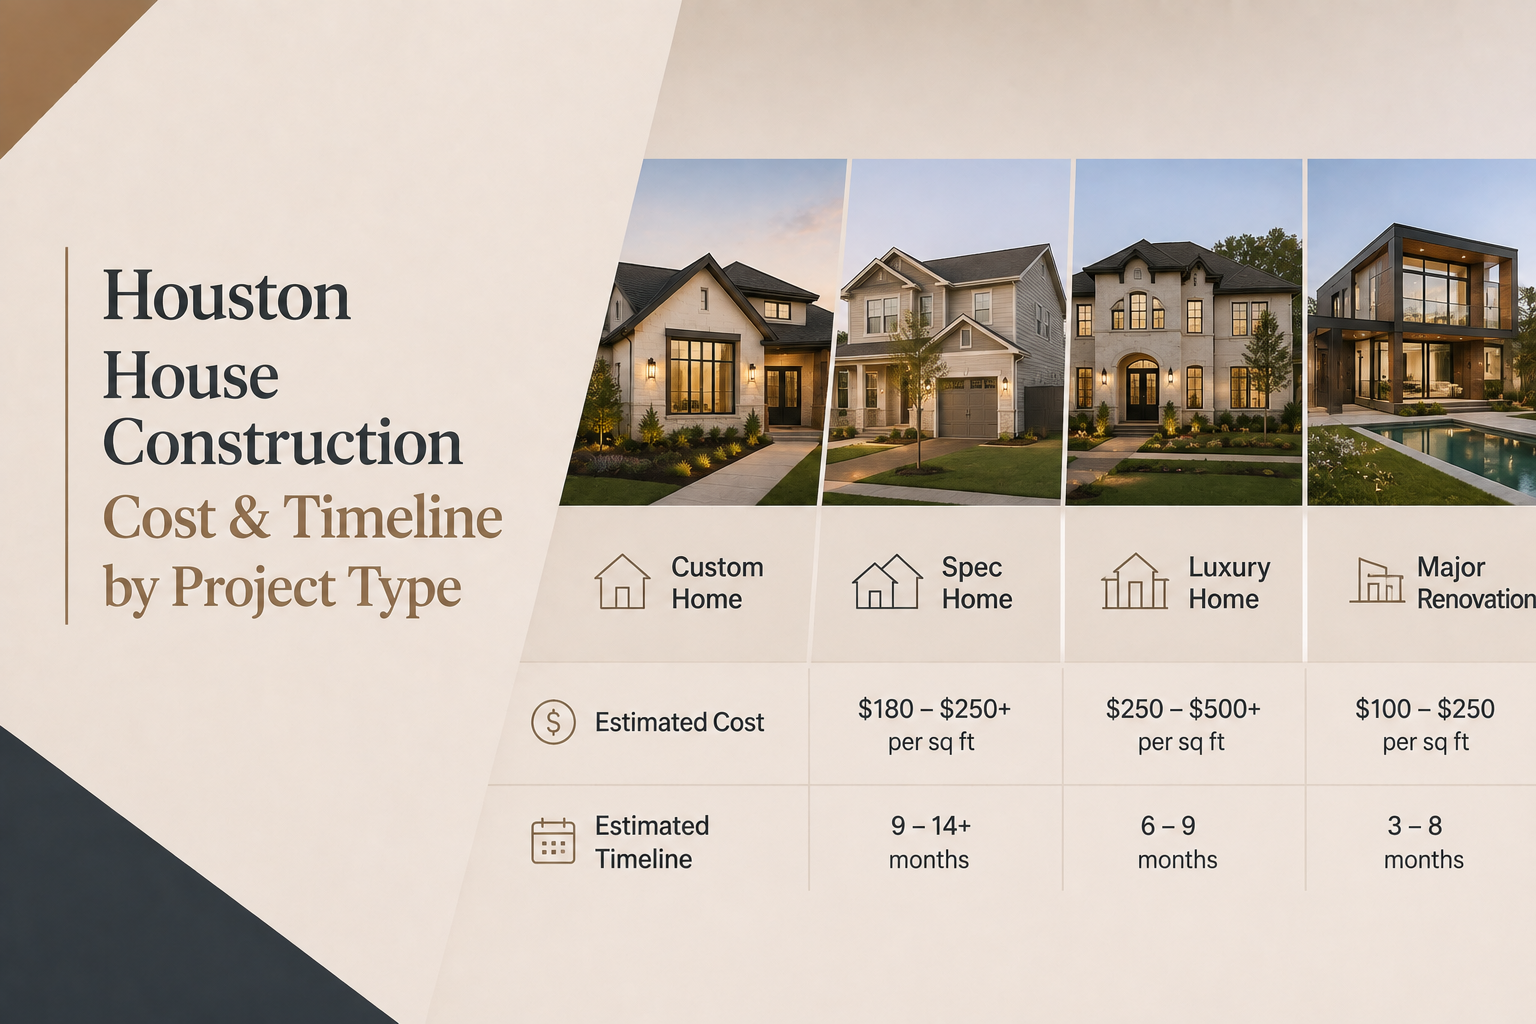
Cost is usually the first question owners ask, and it varies more by method than by square footage alone.
The table below breaks down typical house construction Houston pricing and documentation by project type for 2026.
Use it alongside the methods table above to see how Houston house construction pricing shifts once you factor in documentation, timeline, and finish level.
Project Type |
Cost per Sq Ft (Houston, 2026) |
Typical Timeline |
Documentation Needed |
|---|---|---|---|
| Production Home | $150 – $250 | 4–7 months | Builder’s existing plan set + engineer’s foundation letter |
| Custom Home (Design-Bid-Build) | $250 – $400 | 12–24 months | Full architectural + MEP construction documents, geotechnical report |
| Luxury Custom Home | $400 – $600+ | 18–30 months | Full document set + architectural review committee approval where applicable |
| Whole-Home Remodel* | $150 – $400+ | 4–8 months | Existing structure survey, permit set for altered systems |
Renovation pricing depends heavily on scope; see our home remodel budgeting guide for a full remodel-specific cost breakdown.
Owners comparing exact numbers for their lot should also review our ‘Cost to Build a House in Houston‘ resource and our house-building plans guide before requesting bids.
Start Your House Construction Project the Right Way
House construction rewards owners who understand the process before ground is ever broken.
Marwood Construction has guided Houston owners through new builds and major renovations for more than 45 years, and our team is ready to walk your specific lot and goals through this same process.
CONTACT NOW to schedule a consultation, or explore our Houston construction company’s services and service areas in Houston to see if we build in your neighbourhood.
FAQs About House Construction
Q1: What are the main stages of house construction?
Ans: The stages of house construction include site preparation; laying the foundation; building the frame; installation of all mechanical and electrical works and plumbing; making the exterior and finishing the interior of the house; and landscaping, among others.
Q2: What is the duration of construction for a house in Houston?
Ans: The timeframe for the majority of house construction projects in Houston ranges from six months to twelve months. However, when it comes to luxury and custom-built homes, the construction time can range from twelve months to thirty months, based on the intricacy of the designs and the permitting process.
Q3: What is the distinction between production and custom house constructions?
Ans: Production construction uses a builder’s existing plan set with limited changes, while custom construction involves a hired architect, unique documents, and a longer design phase.
Q4: Is it necessary to obtain construction permits for the various stages of house construction?
Ans: Yes, in Houston, building, plumbing, electrical, and mechanical permits must be obtained, in addition to a floodplain permit if the construction is located in the flood risk zones as per the requirements from the Houston Permitting Center.
Q5: What foundation type is most common in Houston house construction?
Ans: Slab-on-grade is the dominant foundation type in Houston because of the region’s expansive clay soils and typical finished floor elevation requirements.
Q6: How much does house construction cost per square foot in Houston?
Ans: Houston house construction generally ranges from $150 per square foot for production homes to $600+ per square foot for luxury custom builds, as shown in the cost table above.