

Preparing for new home construction in Houston generally requires a query search on Google for ‘building a home near me’ to obtain information on the planning and procedural process.
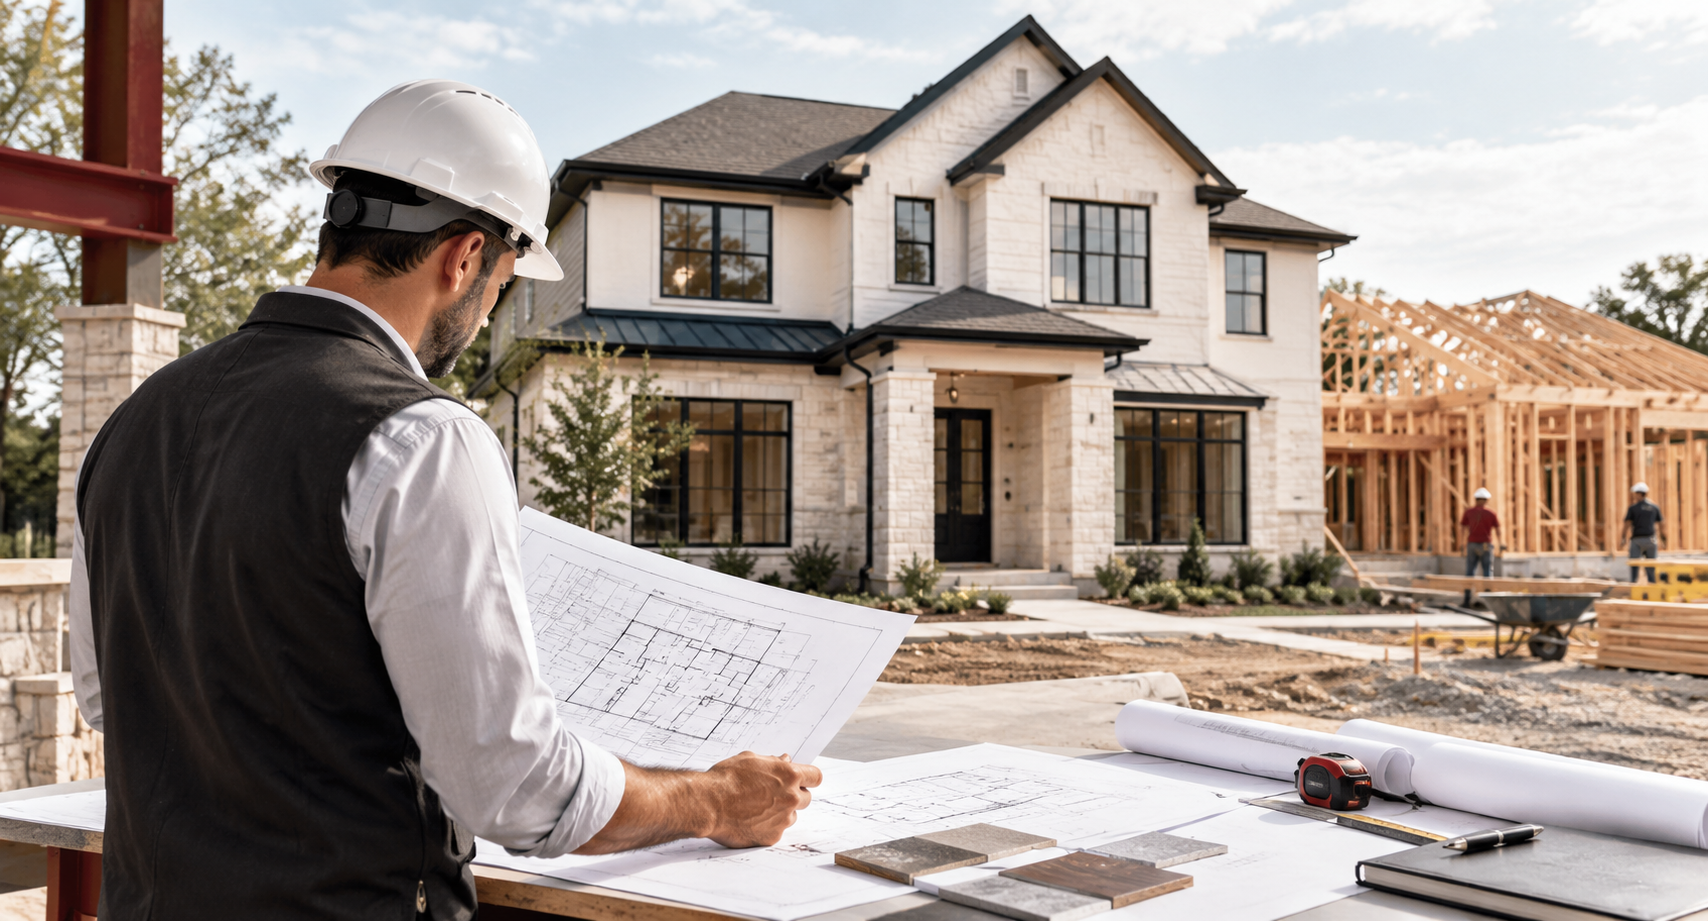
The search for building a home near me should produce critical process information about the local types of home builders, discussion of the architectural process, and pre-construction and construction tasks that the owner should be doing during these stages.
This article will offer the reader the most important insights that they will need to know to begin their Houston home-building journey.
Building a Home Near Me: The Short Answer
Building a home near me in Houston comes down to three decisions: where to build, how to deliver the project, and which builder to trust.
Owners who search “build a new home near me Houston” or “new home construction near my area” are usually ready to compare builders.
Pre-Construction Process
The pre-construction process consists of gathering inspiration images, identifying the floor plan needs of the house, like the number of bedrooms and bathrooms, and most importantly, finding a building lot for your home in Houston.
Building a Home Near Me Pre-Design Needs
The home pre-design stage is generally the first step in the home plan development process.
The primary goal is gathering inspiration images of house elevations and house layouts, as well as architectural features that you want to include in your new home.
These images will provide your design team a far better understanding of your wants and needs during the preliminary building design phase.
Building a Home Near Me Construction Delivery Methods
The next step in building a home near me is making a decision on which house construction delivery method you will use for design and construction.
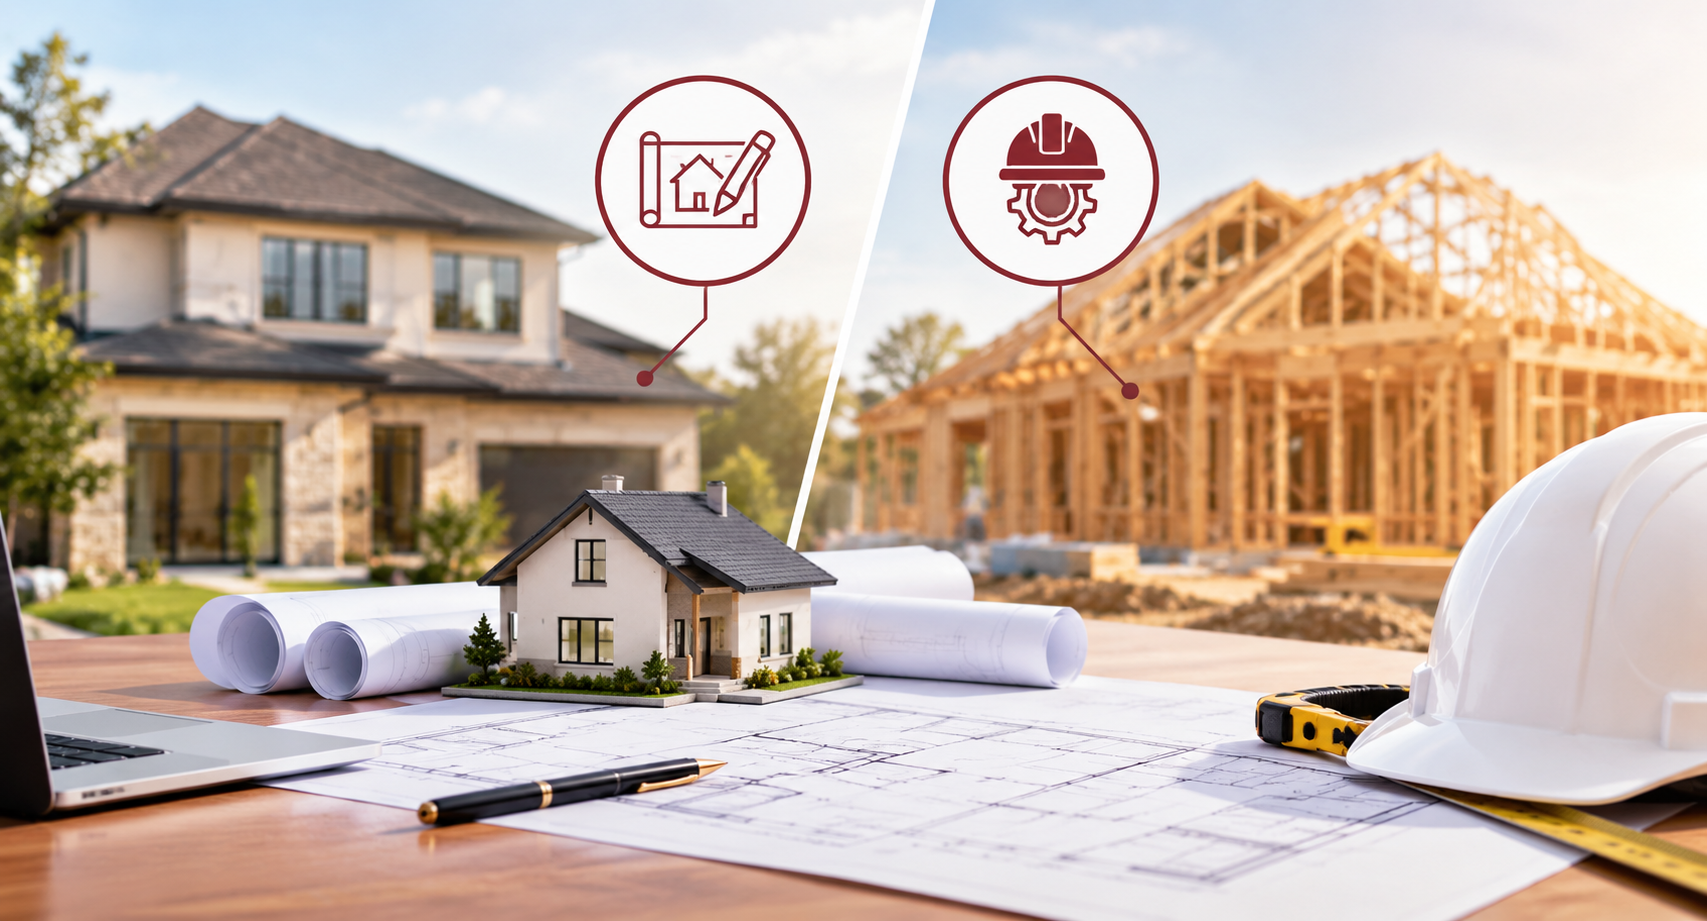
There are 2 traditional delivery methods: a) design to build and b) design to bid.
Design to bid is when the owner hires an architect directly to prepare the architectural home plans for soliciting bids from local house builders.
The design-to-build method is when the owner hires a design-build contractor to design the home for the purpose of building a new home.
Although both these methods are similar, the primary difference is that the design-to-build approach transfers the errors of design to the builder instead of the owner.
Once the owner has selected the house construction delivery method that fits their needs, it is time to finalise the purchase of the lot to build the house.
Did You Know? “Texas does not have zoning laws in most areas like Houston. Instead, deed restrictions govern what you can build—making them essential to review when choosing a home-building site.” Source: City of Houston Legal Department, Deed Restrictions FAQ
Building a Home Near Me: Finding a Building Site
The first primary step in building a home near me is finding a home-building lot in the metro area of Houston, Texas, which can be time-consuming and take a while. This search is commonly called building on your lot, and is a general practice in Houston.
The best strategy for finding a lot is to find an area that you would like to live in and purchase an existing house for lot value.
This requires the demolishing of the existing house and preparing the site for the new home construction.
If the owner is interested in living in the suburban areas of Houston in one of many master-planned communities, the search for a building lot is a much easier and faster process.
The key factor of any lot purchase in Houston is the deed restrictions.
Houston does not have zoning laws, so the property community deed restrictions outline the neighbourhood rules and covenants, which often include building restrictions.
The deed restrictions are an extremely important document in placing and designing the house on the lot.
They will spell out setback lines, building heights and minimum living square footages allowed.
Our guide to the best Houston neighbourhoods can help narrow the search.
Houston Areas to Consider When Building a Home Near Me
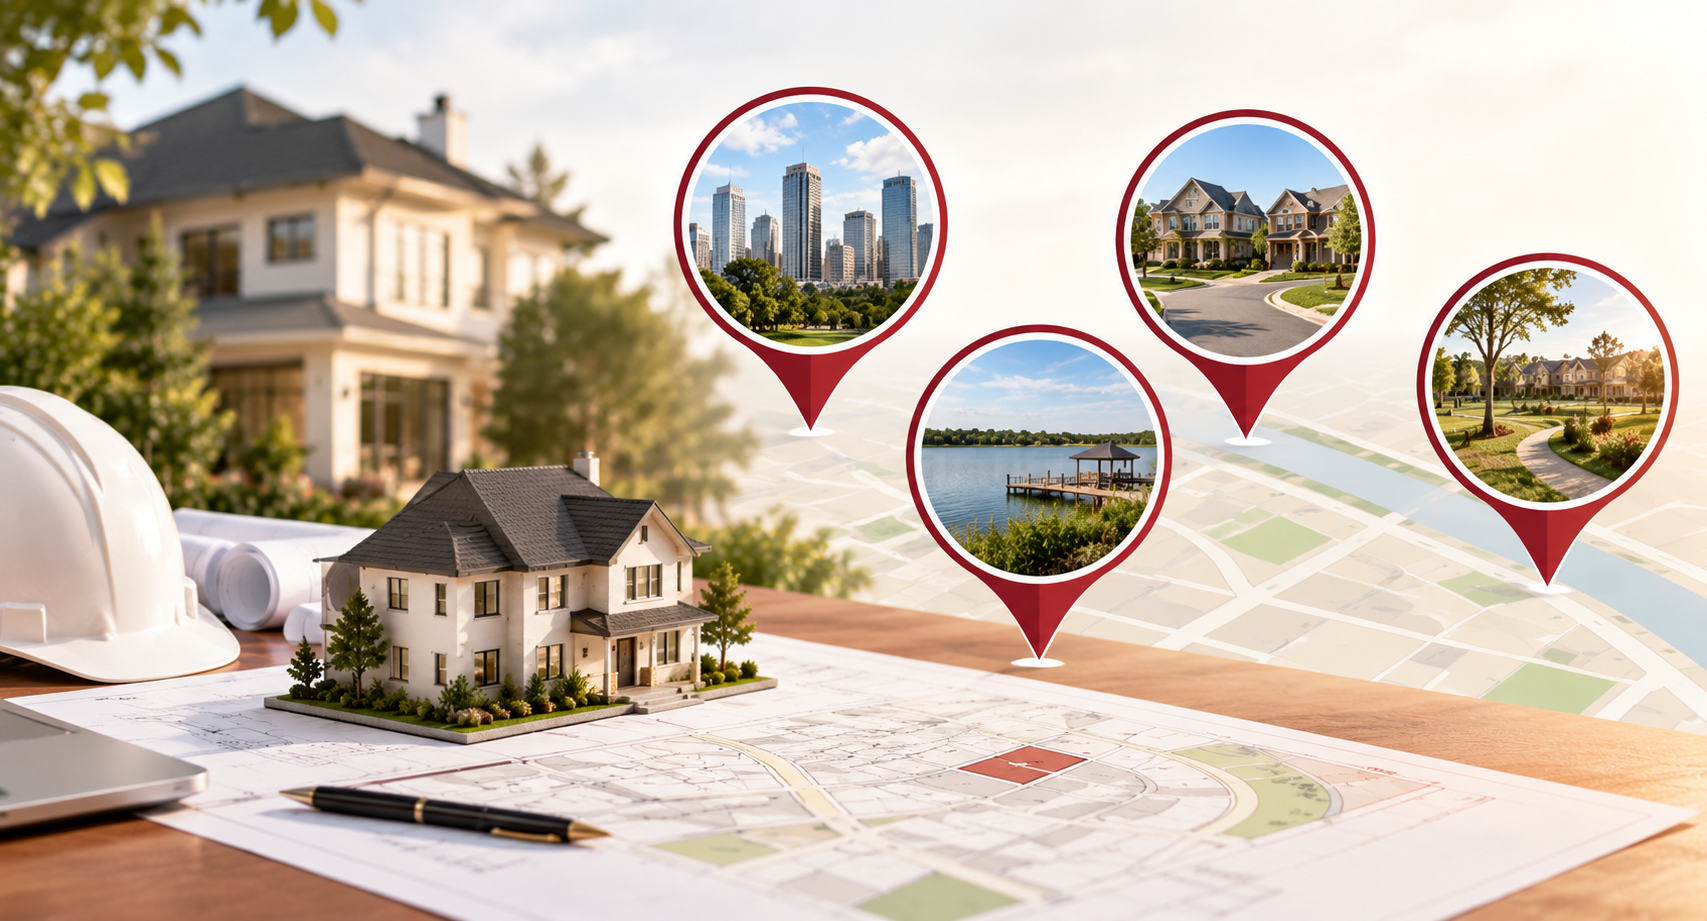
Location shapes cost and schedule, so check what each area requires first. Confirm your neighbourhood sits inside the home builder service area Houston builders publish.
| Houston Area | Check This First | Learn More |
|---|---|---|
| Houston Heights | Deed restrictions, which can apply lot by lot | Heights builders |
| West University Place | City permit rules and drainage plans | West University builders |
| River Oaks | Deed restrictions and design review | River Oaks builders |
| Katy | Community design rules and utility district taxes | Katy builders |
| Sugar Land | Design review and utility district fees | Sugar Land builders |
See every neighbourhood our local new home builder Houston team serves in the service areas on the Houston page.
Building a Home Near Me Construction Specifications
The development of house specifications is an important step in the home design process.
House specifications are generally considered the products and materials the owner wants to use to build the house.
They also include the performance tolerances allowed for workmanship. This is especially true for the structural engineering of the foundation and framing structure.
Developing the building specifications provides a method for equalising the home builders’ bids and controlling quality to a degree.
Specifications also set your allowances; see builder allowances.
Architectural Home Plans
Developing the architectural home plans is a 3-phase process.
The first phase is referred to as the preliminary building design phase.
This is when the architect develops sketches of the front elevation and the floor plan for conceptual approval.
These sketches normally do not have dimensions.
The second phase is referred to as the working drawing phase.
This is when the architect scales the drawings and adds dimensions to the house plans.
They will also include wall sections and cabinetry details for kitchens and baths.
Prior to the final phase of design, the architect will have a structural engineer prepare the engineering plans and details.
This is when the foundation and frame structure plans are designed.
When the engineer is complete with their drawings, they will have the architect check them and complete the architectural plans, including the electrical plans. Style undecided? See choosing an architectural design for Houston home plans.
Building a Home Near Me: Building Cost
When the construction documents are ready for the permit, the owner will solicit construction cost bids.
The cost to build a house is calculated by quantifying the quantities of materials and calculating the hours of labour to perform each task. It is both time-consuming and tedious. The other method commonly used is to solicit bids from subcontractors and vendors.
Total home-building cost is composed of the actual hard construction cost plus the general site condition cost.
The sum of these totals plus finance costs makes up the total home-building cost.
General Site Condition Cost
The general site condition cost is generally related to the expenses indirectly associated with the actual home construction.
These are tasks that are required for building a home but are directly related to the site conditions, such as the cost to build a house pad for the foundation, the cost for preparing the lot for drainage and building, tree removal, landscaping and other site improvements.
The general site condition cost varies from one building site to the next, whereas the actual home-building hard cost would remain the same regardless of where you built it in most cases.
Building a Home Near Me: Hard Construction Cost
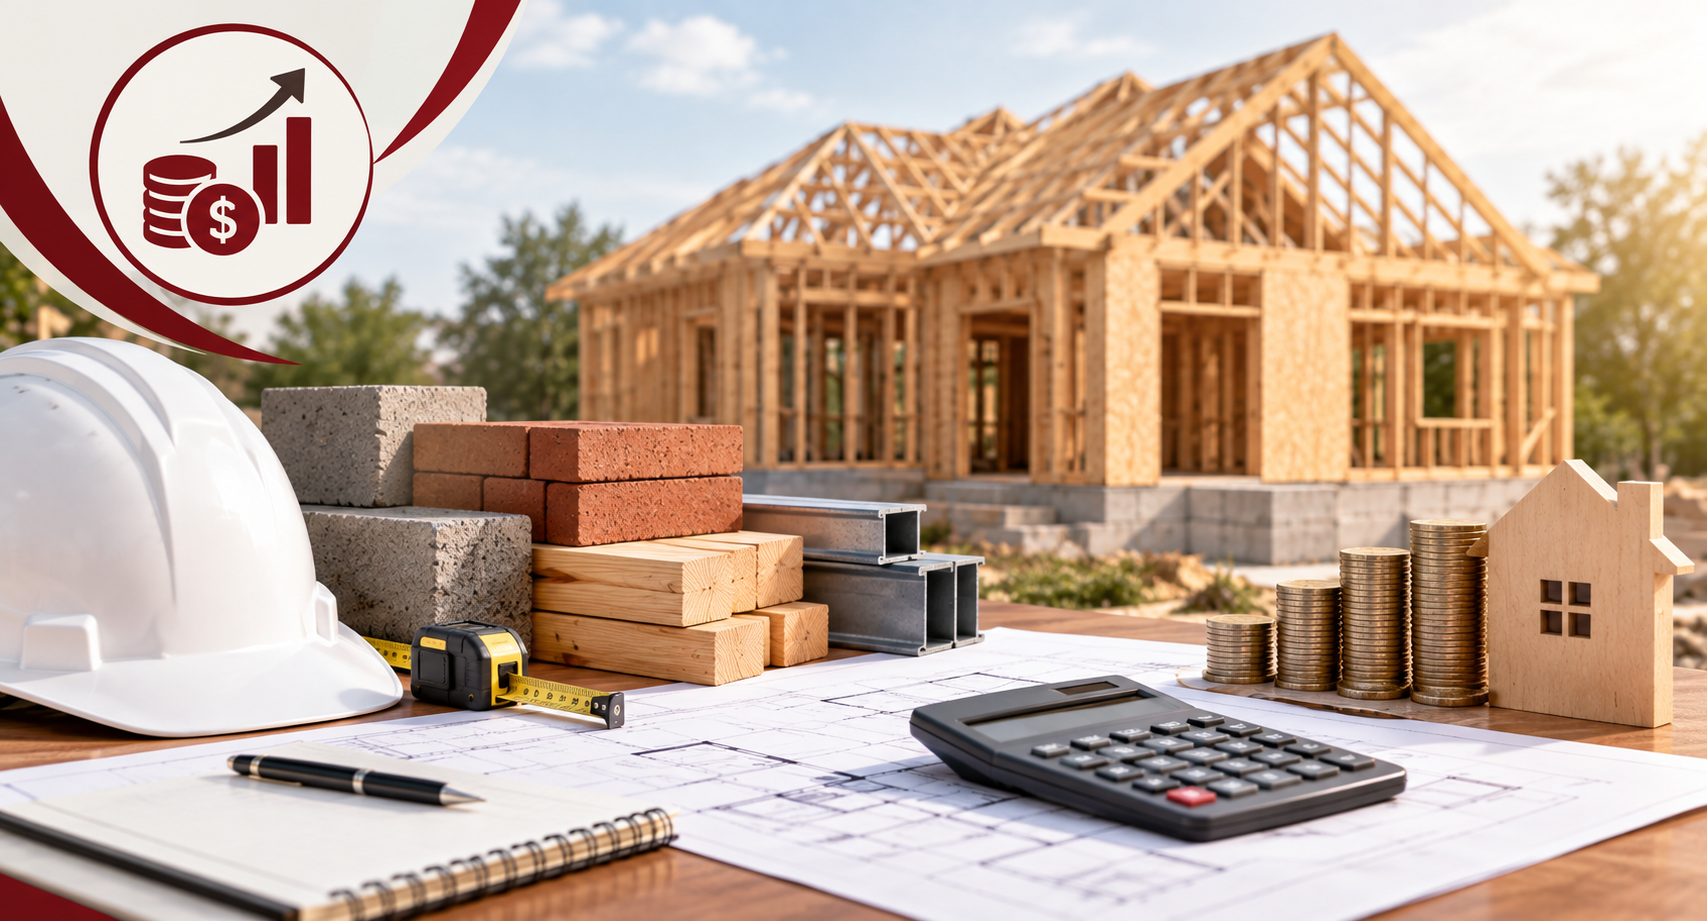
The hard house construction cost is generally associated with the sticks and brick cost of home building.
These are the costs of labour, materials and equipment to construct the house.
These costs are estimated by the home builder directly from the construction documents to create the construction price for the home-building proposal.
The actual house construction cost will come from subcontractors’ labour bids and supplier vendor prices for materials.
Common Mistakes Owners Make Before Construction Starts
Most costly surprises on a new build trace back to the planning stage. These four are the ones we see most often in Houston.
Skipping the Deed Restriction Review
Some owners buy a lot before reading the recorded restrictions. A setback or height limit can change the floor plan after the design money is spent.
Pull the restrictions first, and share them with your designer on day one.
Underestimating Site Work
Drainage, tree removal, and pad preparation vary by lot, so they can move the budget more than finishes do. Ask for the site condition cost to be priced before you finalise the design.
Treating Allowances as Final Prices
An allowance is a placeholder for items you have not selected yet. If your choices cost more, the difference comes back to you.
Waiting Too Long on Selections
Cabinets, windows, and tile often have lead times. Late decisions can hold up framing, trim, and the final inspection.
Houston Soil, Drainage, and Flood Planning
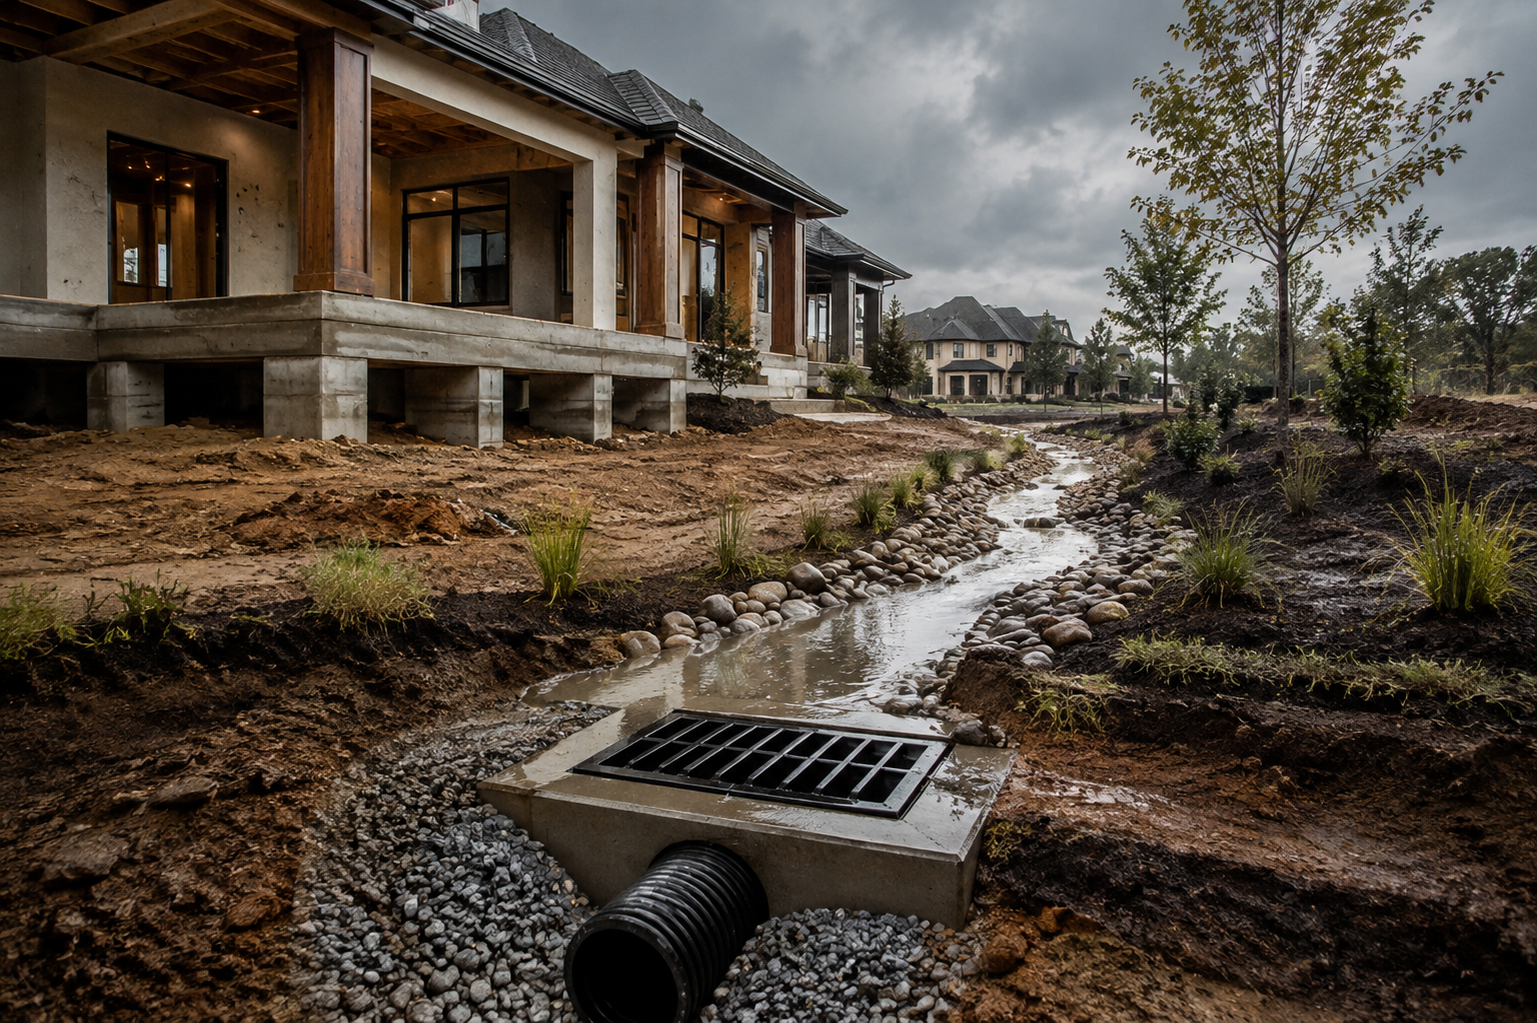
Houston sits on clay-heavy ground that moves as moisture changes, which is why the soil report drives foundation design. Drainage planning protects both the slab and the yard.
Check your lot on the FEMA Flood Map Service Center early, because floodplain status can change the plans. For local context, read about the impact of flooding on Houston home values.
Ask your builder how the site will drain during and after construction. A clear answer here is a good sign of an experienced local team.
How to Find a Home Builder Near Me in Houston
Once your lot is chosen, find a home builder near me who fits the project. Searching “local home builders near me” returns many names, so narrow the list with the steps below.
Confirm the Home Builder Service Area in Houston.
Ask what home builder service area Houston crews cover and which nearby home-building services are included. A builder close to your lot visits more often and reaches trades faster.
Read Home Builder Near Me Reviews the Right Way
Home builder near me reviews are most useful when read for patterns in communication and problem handling. Compare Google reviews with threads on Reddit’s r/houston.
Ask for a Home Builder Near Me Cost Estimate
A home builder near me’s cost estimate should separate hard construction cost from site condition cost. See our guide to the cost to build a house for context.
Book a Home Builder Near Me Consultation
A home builder near me consultation is the time to bring your lot address, photos, and a rough budget. Prepare with our questions to ask custom home builders.
| What to Ask | Good Sign |
|---|---|
| Service area | Your lot falls inside a stated service area. |
| Reviews | Consistent comments and replies to complaints |
| Estimate | Itemised scope with clear allowances |
| Consultation | A named project manager and update schedule |
Houston Expert Comment “In Houston, the lot decides much of the project. We review deed restrictions, drainage, and soil conditions before we talk about finishes.”
Planning Checklist Before You Contact a Builder
Arriving prepared makes the first meeting shorter and the estimate more accurate. Gather these items first:
- Lot address or target neighbourhood
- A copy of the recorded deed restrictions
- A survey of the lot, if you have one
- Inspiration images and a must-have list
- A rough budget range and financing plan
- Your preferred start window
With these in hand, a builder can tell you quickly whether the project is realistic and what the next step should be.
Building a Home Near Me Construction Process Stages
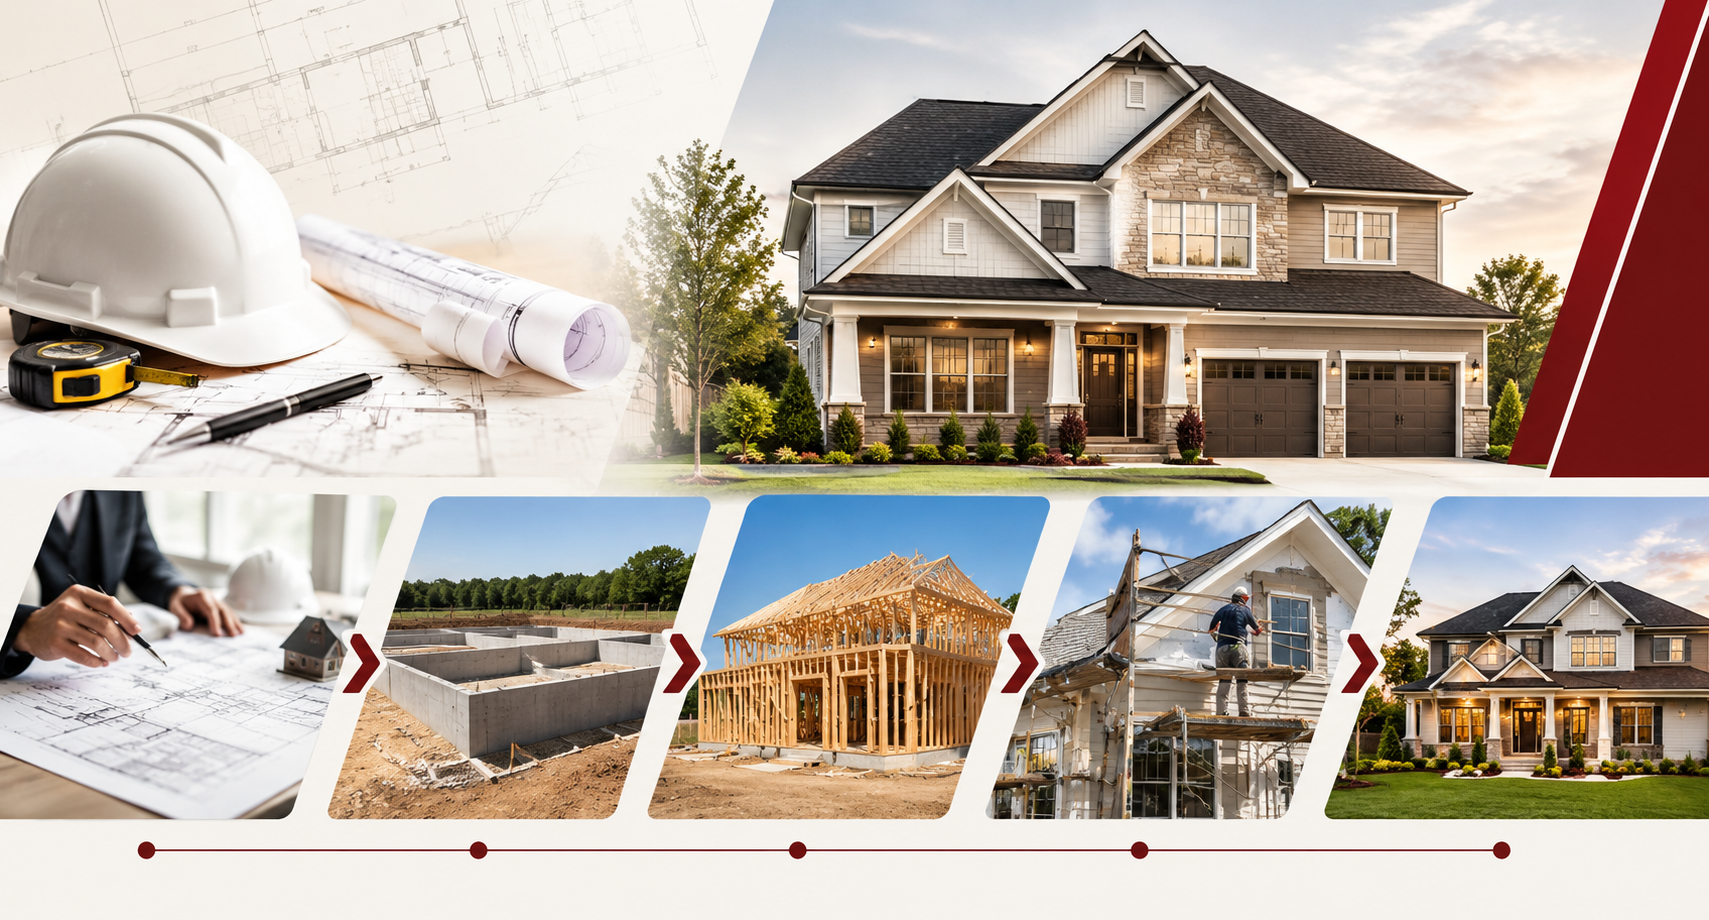
Once the owner has awarded the selected home-building contractor and signed a contract, the home-building contractor will submit for a building permit from the local building department and complete their pre-construction planning and commence construction.
Houston Permit Review Before Work Starts
New single-family plans go through the Houston Permitting Center with a completed residential prerequisite checklist.
The city launched a pilot in July 2025 aiming for permits within 30 business days, per the Mayor’s office.
Preparing the Home Site
The first step of building a home near me is preparing the home site for construction.
This can involve removing trees and grubbing the lot of all vegetation.
This also includes preparing a raised building pad made of highly compacted soil.
Depending on the scope of work for the project, this could also include the placement of septic tanks and the digging of water wells if the project location was rural.
The actual construction steps of building a home near me begin with creating the structure.
As the structure goes, so the finish quality control follows.
Constructing the House Foundation
The house foundation is designed by a structural engineer from a soil report conducted by a geotechnical engineer.
The soil report will specify the type of foundation system to be designed from the soil samples taken during the design phase.
The properties of the soil dictate the actual foundation system.
The more volatile the soil, the greater the need for better foundation stabilisation.
In most cases in Houston the foundation will be a conventionally reinforced monolithic slab with integrated beams.
These beams will often be placed on drilled piers to reduce the potential of foundation movement during the service years.
Structure Framing
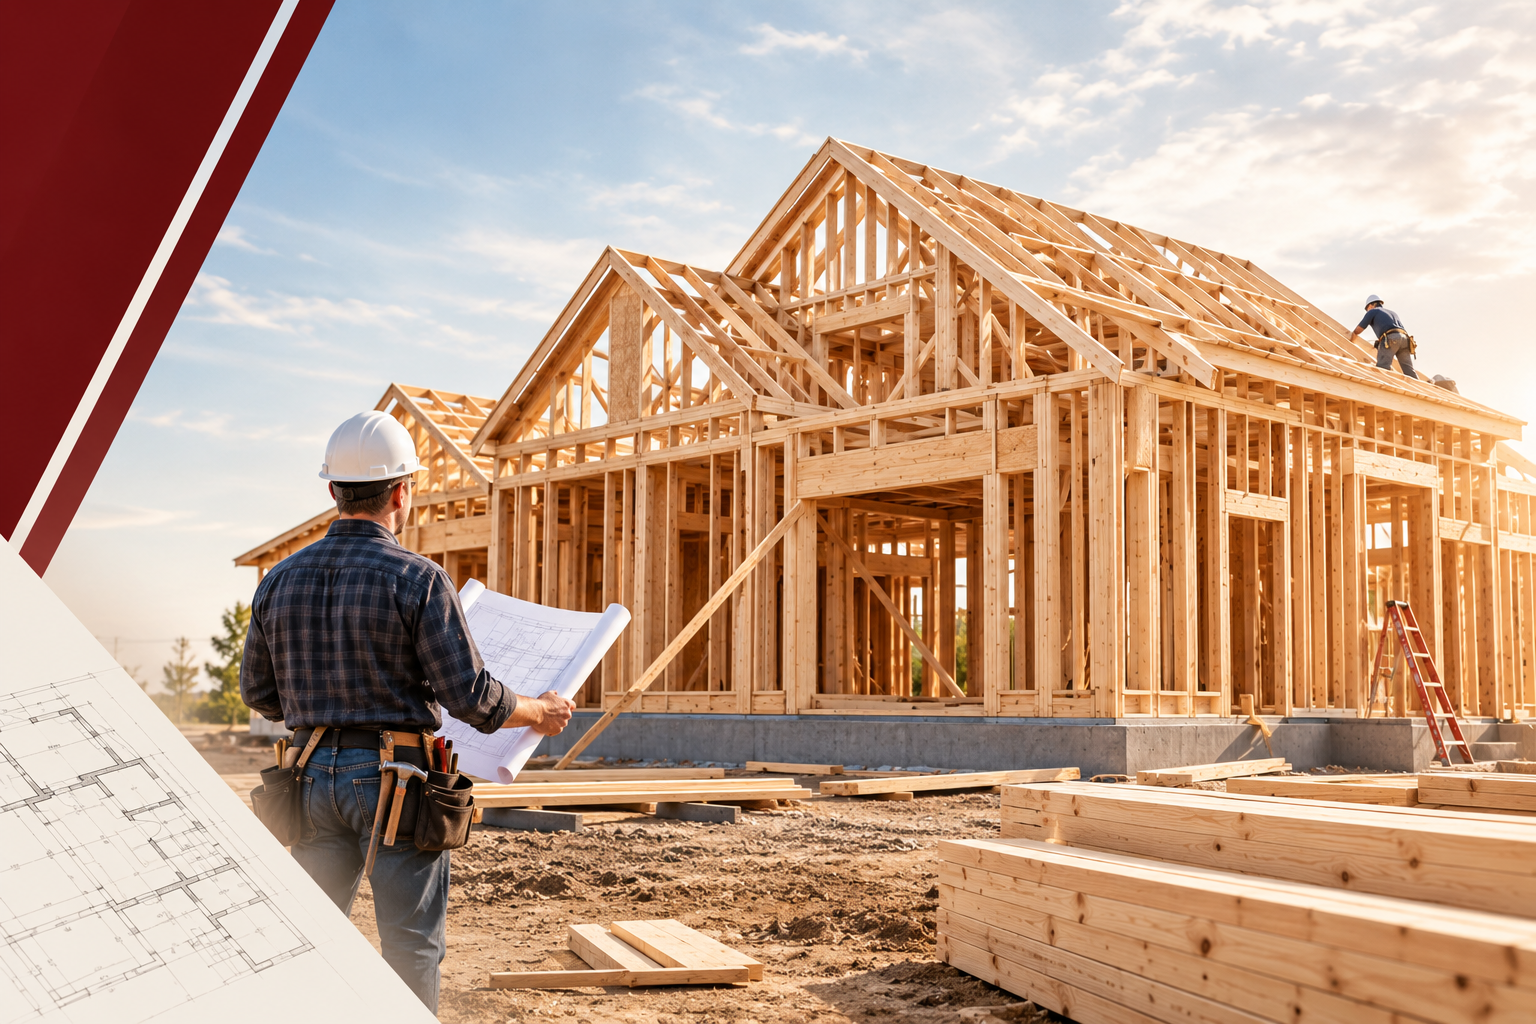
The house framing is the wood structure that includes walls, floors and a roof.
The material used for framing is traditionally nominal lumber.
The plywood sheathing for the roof and exterior walls is also a structural element necessary for the integrity of the envelope.
It is also common that lumber subfloors and roofs can also be built as engineered trusses.
This reduces labour cost and decreases the actual framing time.
MEP
After framing is completed, the house receives the rough-in of HVAC mechanical ductwork, plumbing supply and waste lines and electrical wiring.
The plans for these systems normally show only the locations of the fixtures.
The fixture trims for these licensed trades will occur after the drywall and painting phase of construction.
Roofing
The typical roofing consists of plywood, waterproofing felt and asphalt composite shingles.
Most roofs also have ridge ventilation to release built-up heat in the attic space.
Other common acceptable roofing materials are metal standing seam, concrete tile and built-up materials for flat roofs.
Doors & Windows
After the framing is complete, the doors and windows are installed.
Energy codes have changed in the past several decades and now require windows to have dual insulated glass.
Windows and doors come in vinyl, aluminium, wood and composite materials.
Exterior Cladding
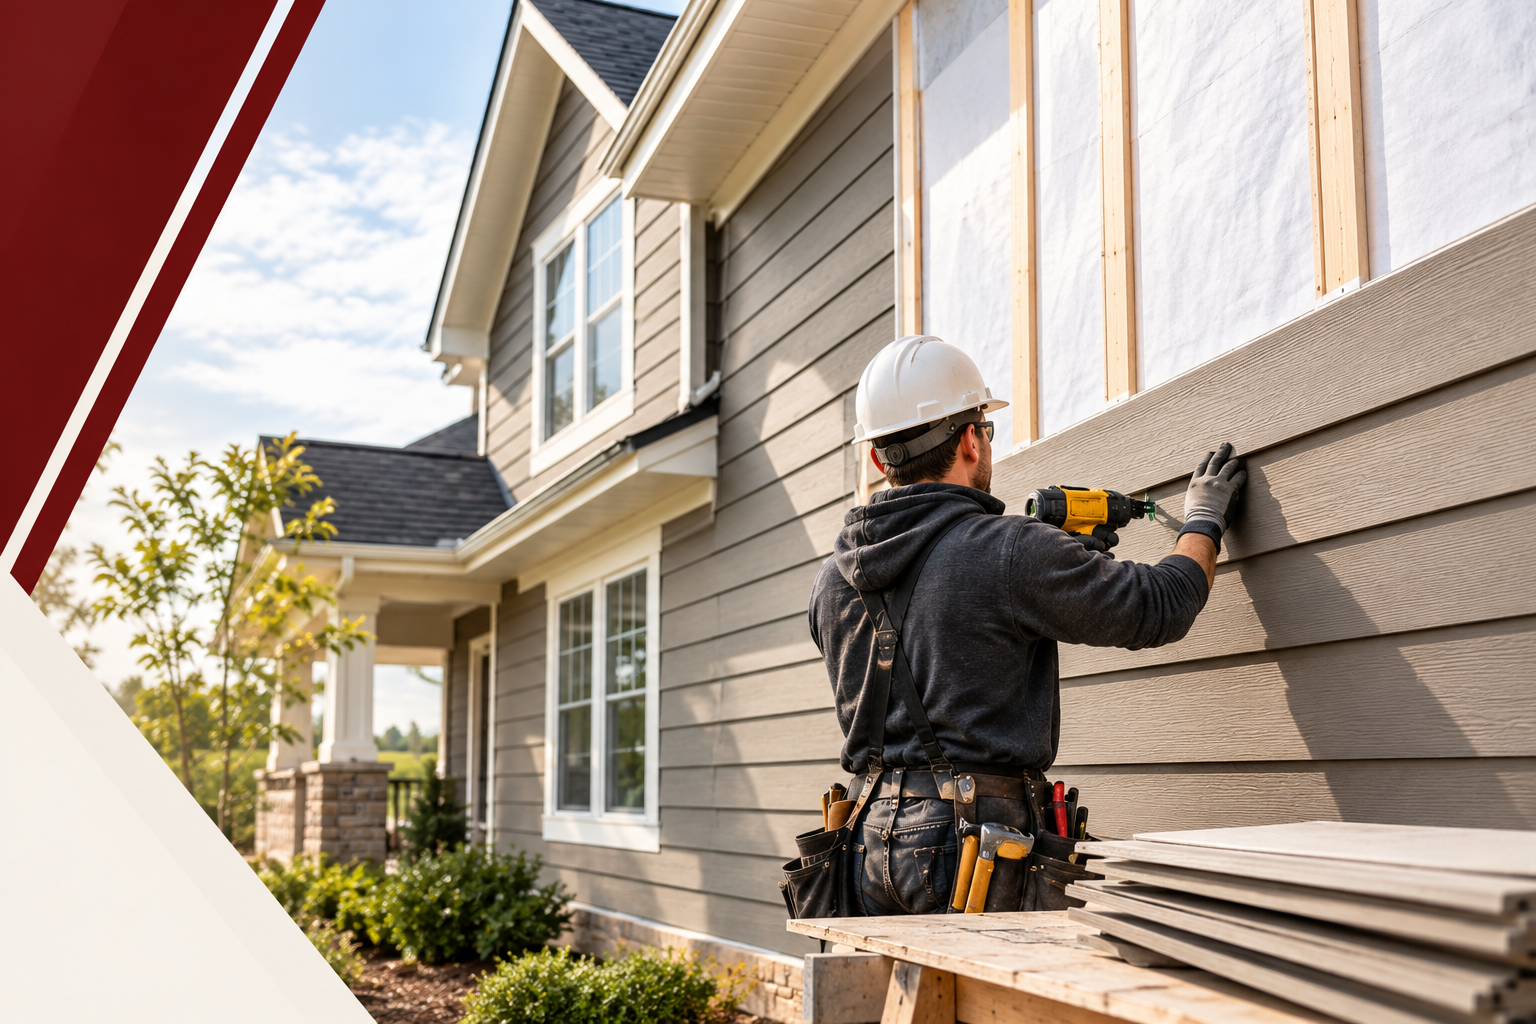
The exterior walls of the lumber frame consist of plywood and a waterproof membrane to keep the water and air from penetrating the house.
The windows and door perimeters are covered in a waterproof vinyl tape for further protection.
The actual finish cladding can be a number of products, such as siding, brick or stucco, and these products are finished by painting.
Insulation
The perimeter of the structure’s envelope is required to be insulated. The walls require a minimum of an R-13, while the roof areas require an R-24. The acceptable materials are fibreglass batt insulation, cellulose, mineral wool and spray foam.
Drywall
Drywall is the most common material used to finish the interior walls and ceiling of the house.
The drywall comes in ½ ½-inch and 5/8-inch thickness, and the seams and joints are finished with drywall tape and compound.
Several coats are required, and then it is sanded after the compound has dried.
Interior Doors & Trim
Once the drywall is complete, the house is trimmed by carpenters.
The door systems consist of placing doors, jambs and door casing.
They install window sills and baseboards and closet shelving.
In some houses the millwork package may also require stair railing and crown moulds.
Painting
With the drywall and millwork finished, it’s time to paint the interior.
The woodwork will be primed and painted with enamel paint.
The drywall is commonly painted with latex paint.
Building a Home Near Me Kitchens
Cabinets
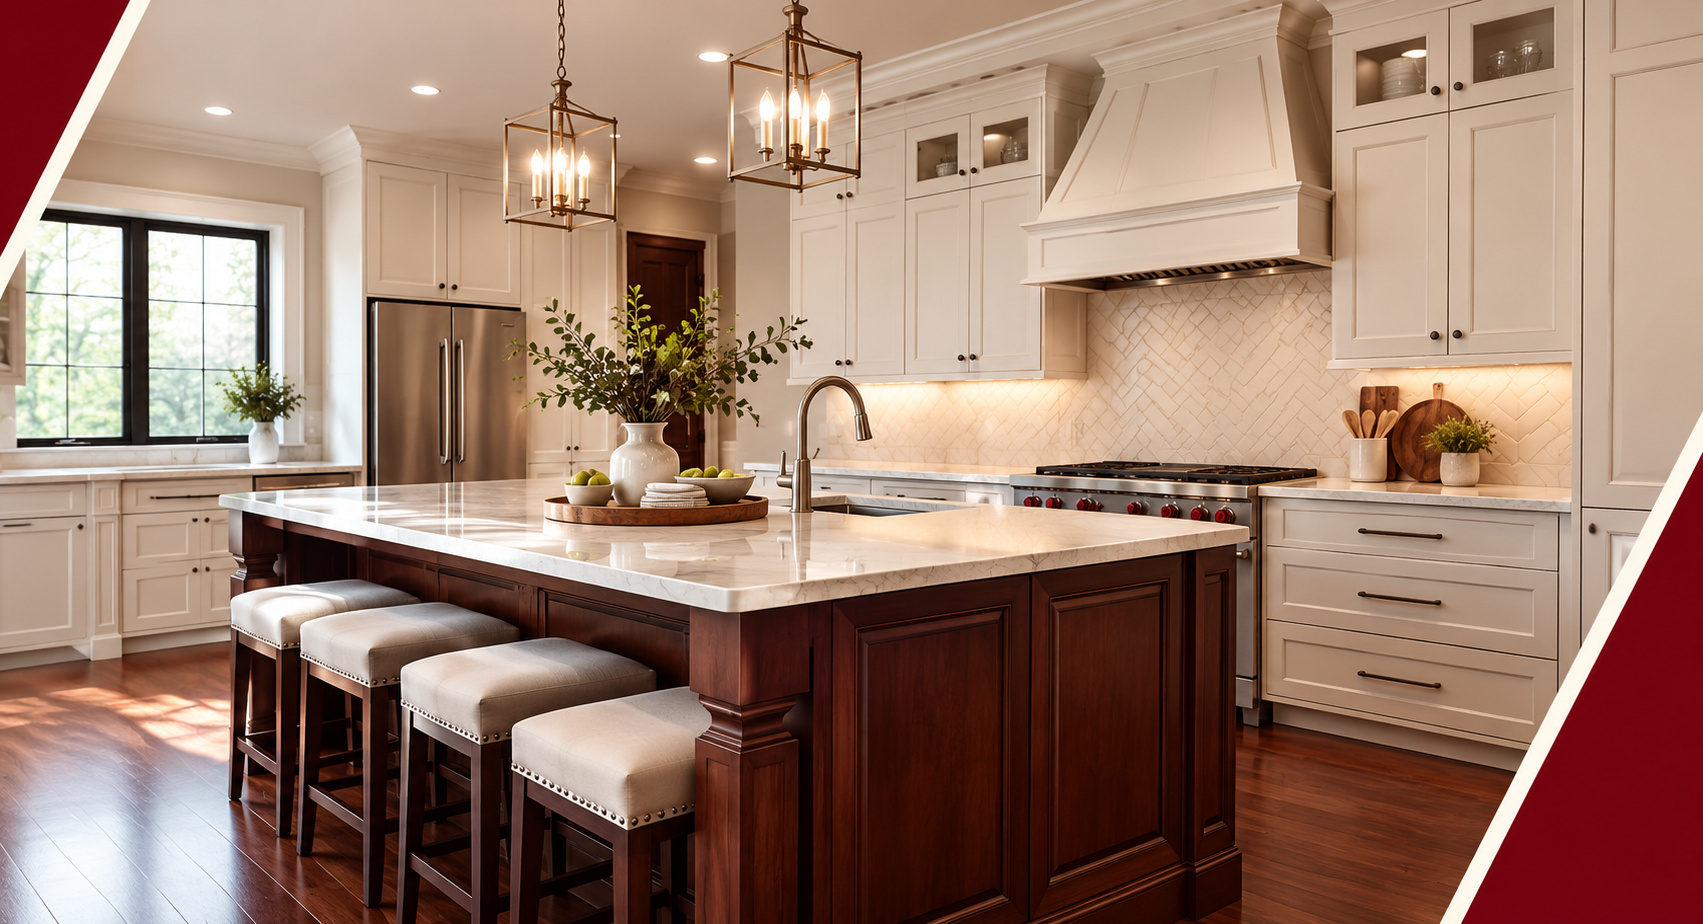
Cabinets commonly are prefinished and are used in the kitchen and bathrooms after the painting is complete.
Base cabinets are 24 inches deep and 34 inches tall and built in increments of 3 inches side to side. Certain base cabinets need to accommodate appliances. Wall cabinets are normally 12 inches deep and are either 36 inches or 42 inches tall.
Counter Tops & Appliances
The countertops are made of many manmade and organic simulated stone materials.
These products are solid surfaces and require being fabricated to fit the cabinet layouts, while exposed edges need to be finished.
Bathroom Wet Area Tile
Bathroom floors and wet areas require to be properly waterproofed before applying a finished tile surface.
Floors, tubs and showers are tiled with granite, porcelain or ceramic tiles in many decorative styles and colours.
Building a Home Near Me Bathrooms
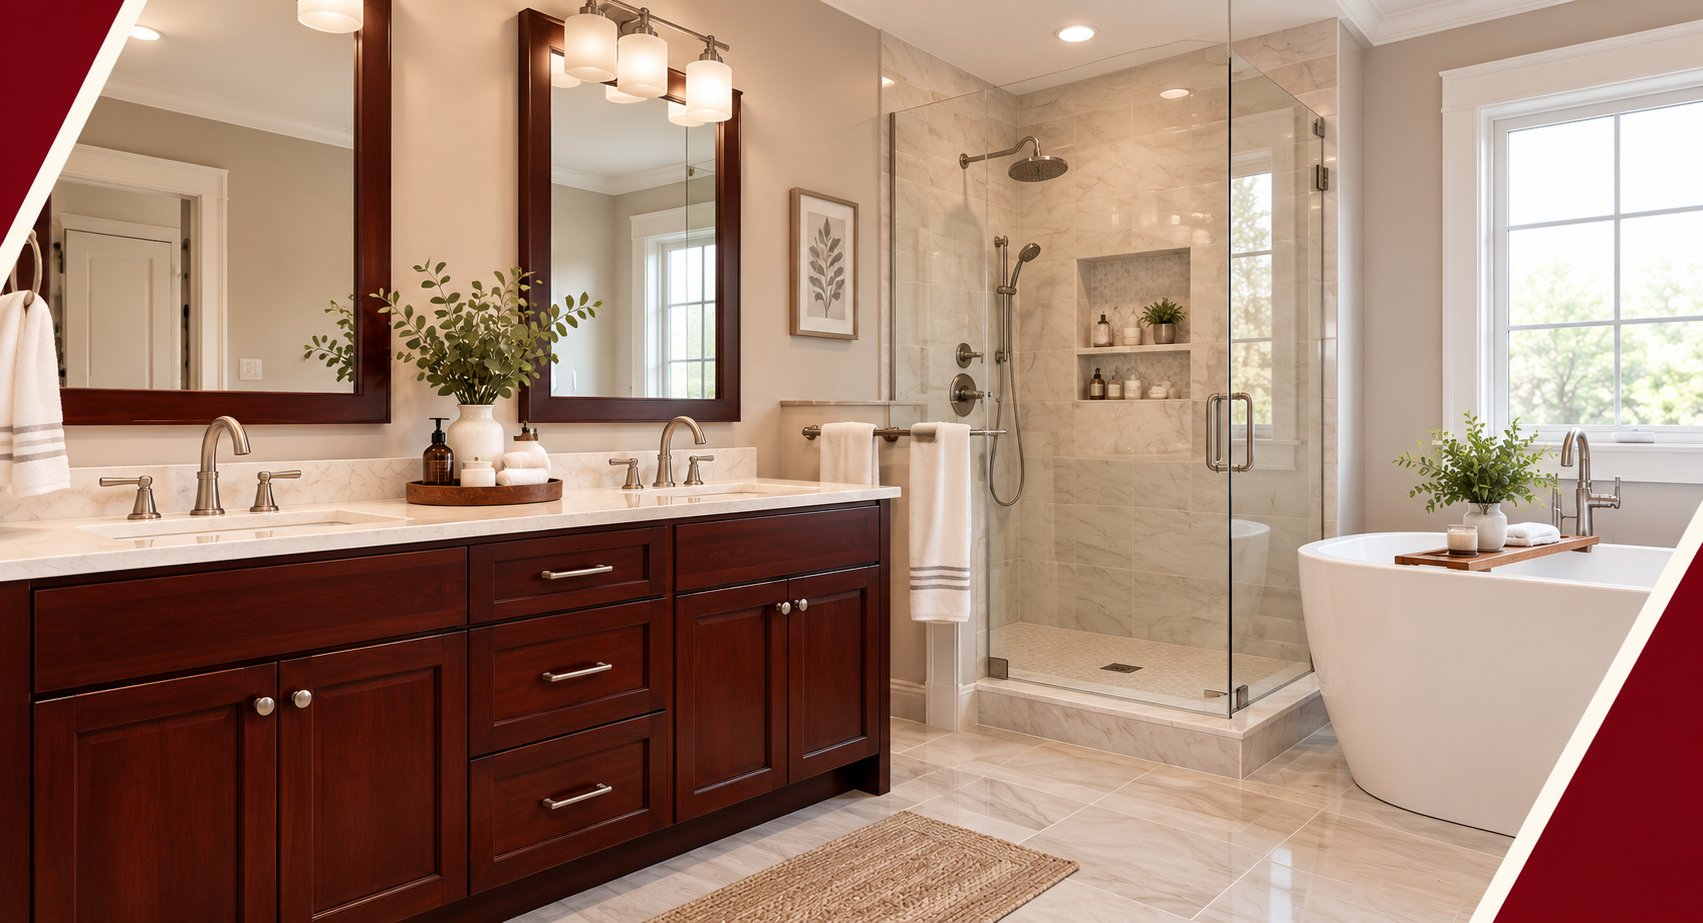
Mirrors & Glass Work
The last item to be applied in bathrooms is the glasswork.
These usually are mirrors and glass shower enclosures.
MEP Trims
The electrical trims include lighting fixtures and switches and plugs.
With the countertops, cabinets and tile work complete, the plumbing trims can be completed.
Hardware
The bathroom hardware and door knobs and cabinet pulls are installed as a final touch in completing the usability of the house.
Flooring
There are many types of flooring to select from such as carpet, tile and hardwood flooring. Although carpeting is installed as a final item to avoid construction traffic wood and tile product floors are often installed to coordinate with doors and cabinets.
Driveway and Landscaping
Concrete walks and driveways are necessary to complete the project to get a final inspection and complete the landscaping.
Final Inspections
Final inspections will be required by the local building department and lending institution before the closing.
This is also the time the owner conducts a final walkthrough to complete the punch list.
Closing
Once the house receives its final inspection, the owner can close on the interim financing and fund the mortgage.
The title and deed are transferred to the owner.
Warranty
New home construction in Texas comes with a series of home warranties.
The entire house is covered from defect for 1 year, while mechanical, electric and plumbing is covered for 2 years.
The structure of a building near me is covered under warranty for 6 years.
Building a Home Near Me: Start Your Journey with Confidence
Understanding the process and procedures for building a home near me can save you time and money and reduce mistakes.
Take your time in planning and preparing for new home construction and surround yourself with a trusted adviser to guide you through the journey.
When you are ready to hire, a local new home builder Houston owners trust can walk you through each stage. People who type “build a new home near me Houston” are often closer to a decision than they realise.
Read our guide to hiring the right home builder or contact Marwood Construction for a consultation.
FAQs related to Building a Home Near Me
Q1. How long does it take to build a home near me?
Ans: Typically, a custom home takes 8 to 14 months, depending on complexity, weather, permitting, and material availability.
Q2. What’s the difference between design-build and design-bid-build?
Ans: Design-build is a single-contract solution where one firm handles both design and construction. Design-bid-build separates the roles, often leading to communication gaps and cost overruns.
Q3. How do I find a lot for building a home near me in Houston?
Ans: You can purchase land in master-planned communities or buy an older home for lot value in developed neighbourhoods, then demolish and rebuild.
Q4. What are site condition costs, and why do they vary?
Ans: These are non-construction costs like grading, drainage, and tree removal. They vary because each plot of land has different characteristics and preparation needs.
Q5. What kind of warranty comes with building a home in Texas?
Ans: New homes typically include:
- 1 year for workmanship
- 2 years for mechanical systems
- 6 years for structural components
Q6. How do I pick a builder in Houston?
Ans: When you compare “local home builders near me”, shortlist those whose service area covers your lot, then compare reviews and written estimates.
Q7. What are nearby home building services?
Ans: Searches for new home construction near my area often mean design, permitting, and construction management from one local team.
Q8. Do I need the deed restrictions before I design?
Ans: Yes. They set setbacks, height limits, and minimum square footage, so your designer needs them from the start.
Q9. Can I build on a lot in a flood zone?
Ans: Often yes, but added requirements may apply. Check the FEMA map and ask your builder how floodplain status affects plans and permits.
Q10. When should I choose my finishes?
Ans: As early as you can, ideally before pricing is final. Lead times on cabinets, windows, and tile can affect the schedule.