

A commercial remodel is one of the quickest ways for a Houston company to move from today’s performance of a property to how well it has to perform in the future. The timing will completely depend on your needs instead of any certain date on the calendar.
If you already have a good operation and have a minimum of clients visiting you, you may only need some paint and cleaning at the moment. If employees are crisscrossing the office to hand off work, or you’re making excuses to clients about the state of your building, that’s a different situation – and it usually points to a commercial remodel Houston business owners can no longer put off.
This guide has included 11 time-tested tips related to commercial remodelling to assist property owners in Houston in effectively preparing for renovation as well as the relevant details about the expenses, permits, and areas serviced.

Key Takeaways
- Companies are obtaining better productivity, efficiency, and appearance through renovations.
- Modern office design offers collaborative and co-working office space solutions, which gives companies a better environment for teamwork and which allows them to conduct activities, such as in collaboration spaces, break-out areas and other private working offices.
- The new environment is characterised by plenty of natural light, fresh air, and ergonomic furniture.
- Waiting areas, colour schemes, and large windows help impress clients and customers from the first visit.
- Houston commercial remodel costs typically run $15–$300+ per square foot depending on scope and finish level.
- It is essential to get a permit from the Houston Permit Center before the start of any interior commercial renovation.
- By hiring trustworthy commercial general contractors, you make the process of the remodel easier and ensure that it will be done according to all legal requirements.
Did You Know? According to the U.S. General Services Administration, lighting typically accounts for 10–25% of a commercial building’s electricity use, and daylighting strategies such as added windows and skylights can meaningfully cut that draw. It’s a detail worth factoring into any commercial remodel Houston budget from the start. Source: GSA.gov
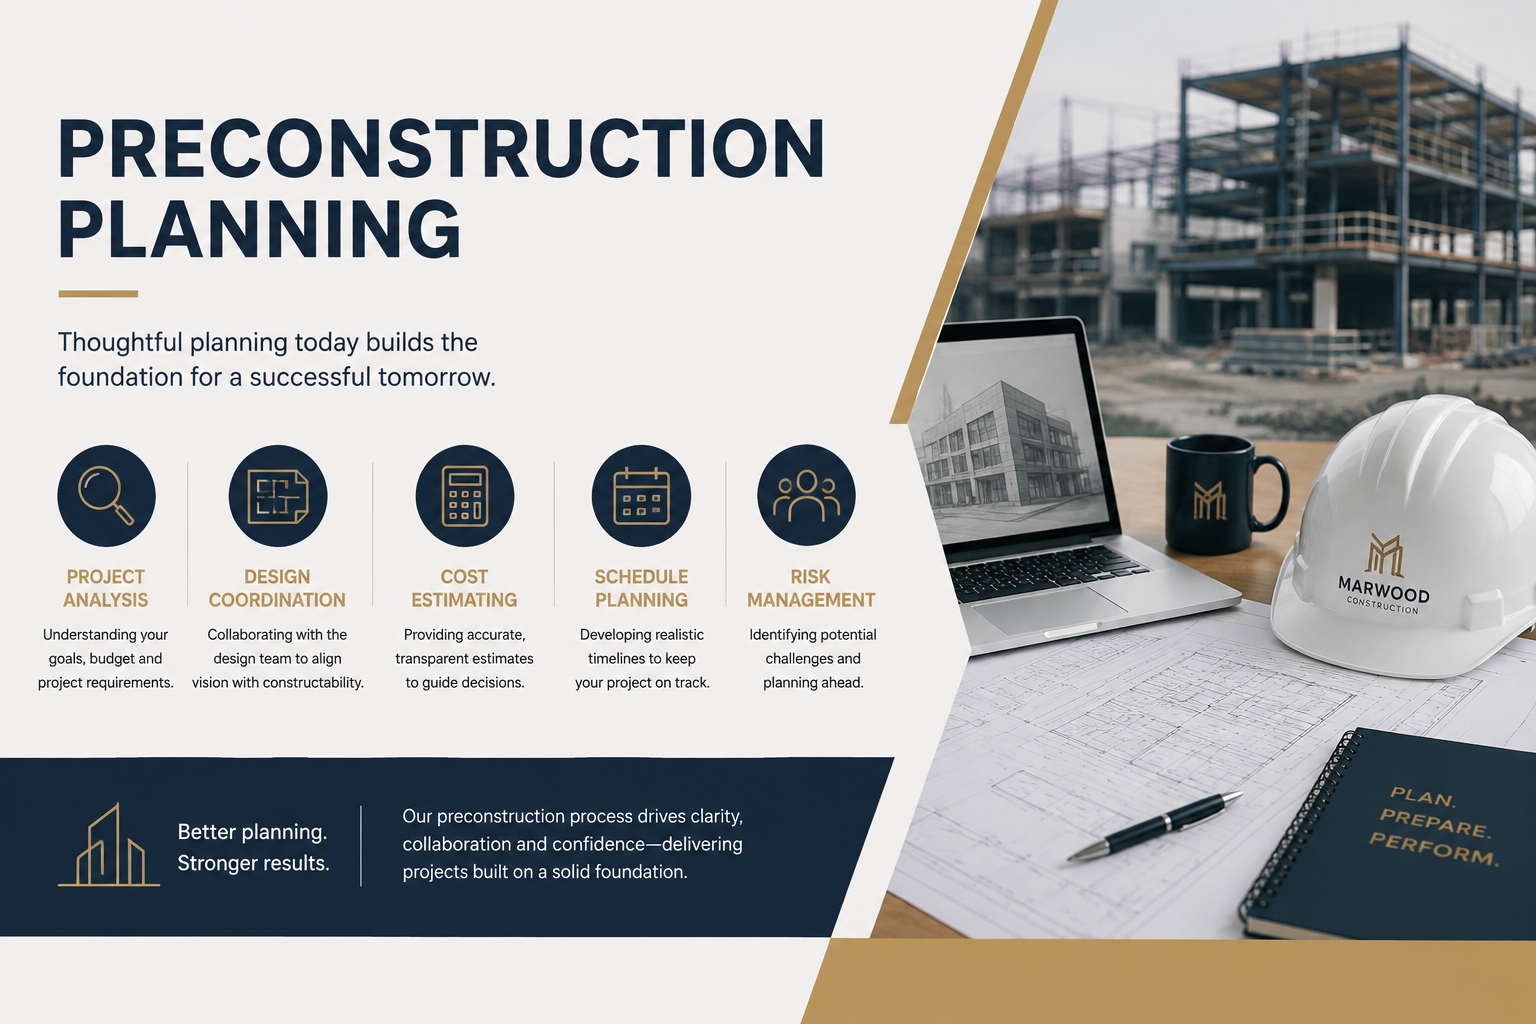
Preconstruction Planning for a Commercial Remodel
The commercial structures ought to carry the meaning of openness, flexibility, and good design. The commercial buildings should be functional with openness, flexibility, and good design. They should be attractive to visitors and provide enough space for the people who work, visit, or conduct deals in the building.
Through commercial remodel Houston ideas and techniques, your building contractor can introduce a genuinely new business environment. As modern businesses become more dynamic, transparent, and agile, the buildings that house them need a design, facade, and set of features to match. You can read more in our resource on commercial construction and its various aspects.
Should a property need refurbishing in line with modern design trends, hiring a team of professionals for commercial general contracting becomes essential. Good preconstruction planning is what separates a remodel that stays on schedule and on budget from one that doesn’t—it’s worth walking through the following five steps before a single wall comes down.
Clearly Identify Business Workflow Issues & Options
It is crucial to identify where the existing space is falling short before deciding to create a design. Any issues, including areas with high pedestrian traffic, poor communication between departments, or designs that no longer correspond to current working methods, should be identified. In order to identify the right issues to deal with, a walkthrough of the premises with architects and other workers might be necessary.
After identifying the right issues to deal with, it is necessary to evaluate what options can help find a solution to those issues – either to completely redesign the space or to make minor adjustments to the areas that create the most problems for workers.
A business workflow analysis is essential for the efficiency of any workspace and important to consider when evaluating temporary departmental moves to accommodate a commercial remodel.
Evaluate Existing Conditions & Requirements for Compliance
Any commercial remodel project in Houston must start with taking an honest look at the current state of the property in question: the type of structural issues it may have, the age and capability of its MEP systems, how ADA compliant
It is, and any fire and life safety mechanisms it may possess, as well as its current occupancy classification(s). The reasons why a lot of remodelling work goes south from the beginning are because people skip this first step.
Such an evaluation is also useful in ascertaining if this commercial property may need to be upgraded according to the current code since renovation works normally require compliance with standards which were not applicable at the time of the original construction. Therefore, knowing how things respond now enables an architect to design a project that will stay within budget.
Develop a Commercial Remodel Work Plan to Avoid Operational Disruptions
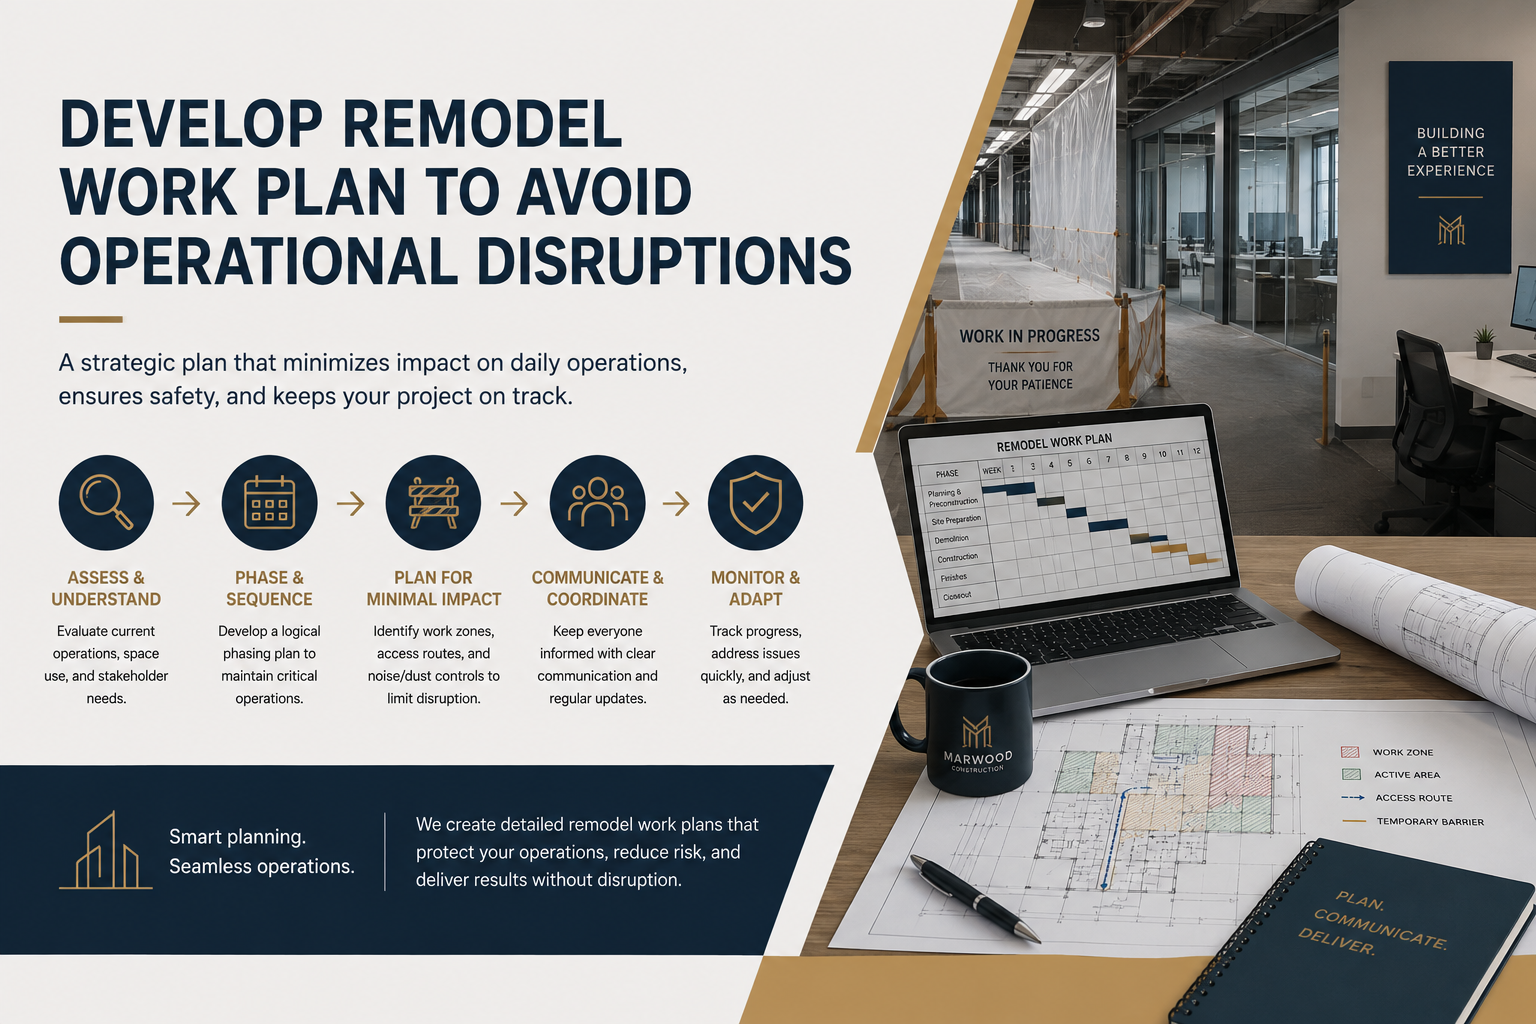
Typically, a business does not close down completely in order to complete remodelling. An effective construction plan will break the job down into workable parts, conduct any especially noisy or disruptive work after hours, and provide temporary working accommodations for employees during the remodel.
This demonstrates how valuable the services of an experienced commercial general contractor can be. They create workable schedules that allow for ongoing business operations during the remodel and ensure that contractors are not getting in one another’s way during their work while at the same time providing the owner with a timeline for the completion of the different phases of the remodel.
Communication
A remodel is connected to everyone who is involved in the property, including employees, customers, vendors, partners, crews, and nearby tenants. So making sure that you have a solid communication plan is just as important as preparing a construction plan.
This means keeping everybody updated about the schedule, arrangement changes, and expectations regarding possible noise and access issues.
On the project side, the only thing that will guarantee that decisions are being made and change orders are avoided is constant communication between the owner, the architects and the general contractor.
Make a clear plan about the frequency of the meetings from the start and appoint one person responsible for quickly answering questions during the project implementation.
Develop Comprehensive Construction Target Budget
A realistic budget takes into consideration more than just the finishing touches and labour; it should include design and permission costs and possible upgrades that need to be made due to new discoveries made in the course of the evaluation phase.
Moreover, there should be furniture installation expenses and cushion money for unforeseen occurrences. It is the commercial remodelling projects that have no contingency line in the budget that tend to fail in the course of execution.
By establishing a target budget together with commercial construction companies with the assistance of the evaluation and work plan as mentioned above, the owner would receive a reliable figure. It also becomes the benchmark used to evaluate change orders and keep the project accountable as construction moves forward.
Popular Ideas for a Commercial Remodel in Houston
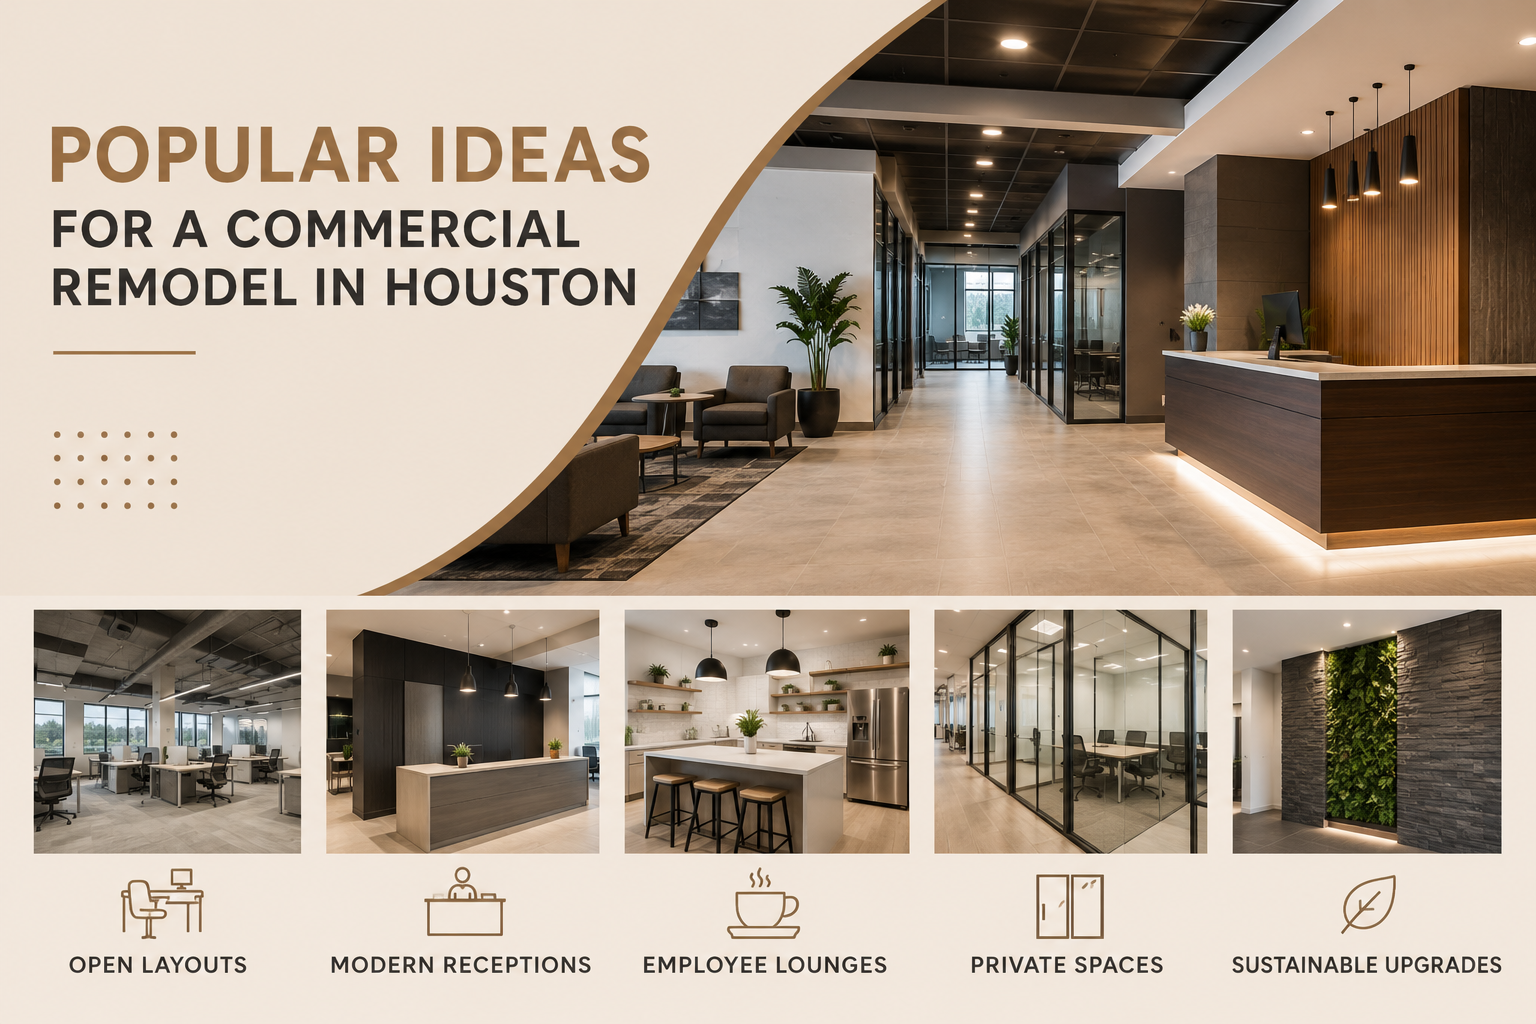
With competition intensifying across every sector, Houston companies need spaces that are comfortable for employees, clients, and end customers alike. If you want to expand your business and modernise the property, it’s worth seriously considering a commercial remodel in a Houston project this year.
Advantages in Summary:
- Creates a remarkable initial impression on potential customers, employees, and clients.
- Enhances life quality for the staff members, business partners, and customers of the company.
- Improves efficiency and productivity across every department and function
- Increases property value by adding new features and updated systems
- Is generally more cost-effective than buying a new property outright
For a deeper look at the numbers behind these returns, see our guide on the benefits of commercial remodelling.
1. Natural Light
Energy prices rise every year, and energy efficiency has become a priority for businesses and the commercial general contractors who serve them. Company owners must think about the fact that lighting occupies one of the main recurring expenses related to the building.
Why not let the rays of the sun light up the premises of the building and save money on it? Furthermore, it is a scientific fact that daylight is of medicinal value.
Some ways of letting more sunlight into the office are adding or enlarging the windows and installing skylights, sun tunnels, and light shelves. If natural lighting does not suit a given space, an energy-efficient daylight LED light can be used for a commercial remodelling TX project to obtain similar advantages.
2. Open Spaces

The recent trend favours open spaces within a property rather than the closed cubicles of years past. The notion of letting people work alone has given way to the idea of collaboration and teamwork in common spaces.
Typically, spaces where employees can do collaborative work will exist alongside few designated spaces available for people who need minimal distraction while working. Modern commercial properties are built around this kind of increased flow, but bringing that vision to life takes an experienced team.
The role of commercial builders in a commercial remodel Houston project is to bring value-engineering insight to the table for innovative construction solutions. Their expertise in product and design decisions can meaningfully shape the outcome of your project.
3. Upgrading the Waiting Area
All businesses should create an inviting and homely atmosphere for their clients while ensuring that the waiting areas are designed in such a way that they feature a coffee station and appliances, such as a fridge, and cosy furniture, including couches and low tables. With the help of audio-visual components, clients could learn about the company while waiting. Additionally, the area needs proper lighting and nice pictures or murals related to the brand. Make the waiting area suitable for your average number of visitors, and bear in mind that the quality of finishes is important and size is secondary.
4. Breakout Space
Nowadays, in the tough competition that exists today, employees devote lots of time to pursuing ideas aimed at the optimisation of processes, efficiency, and growth. And while good teams are used to working efficiently, sometimes they may experience a drop in their efficiency caused by the fact that good ideas no longer come easily.
A dedicated breakout space can help. Picture a cosy corner with cushions and colourful fabric where the atmosphere itself encourages creative thinking, collaboration, and a chance to unwind.
5. Color Trends
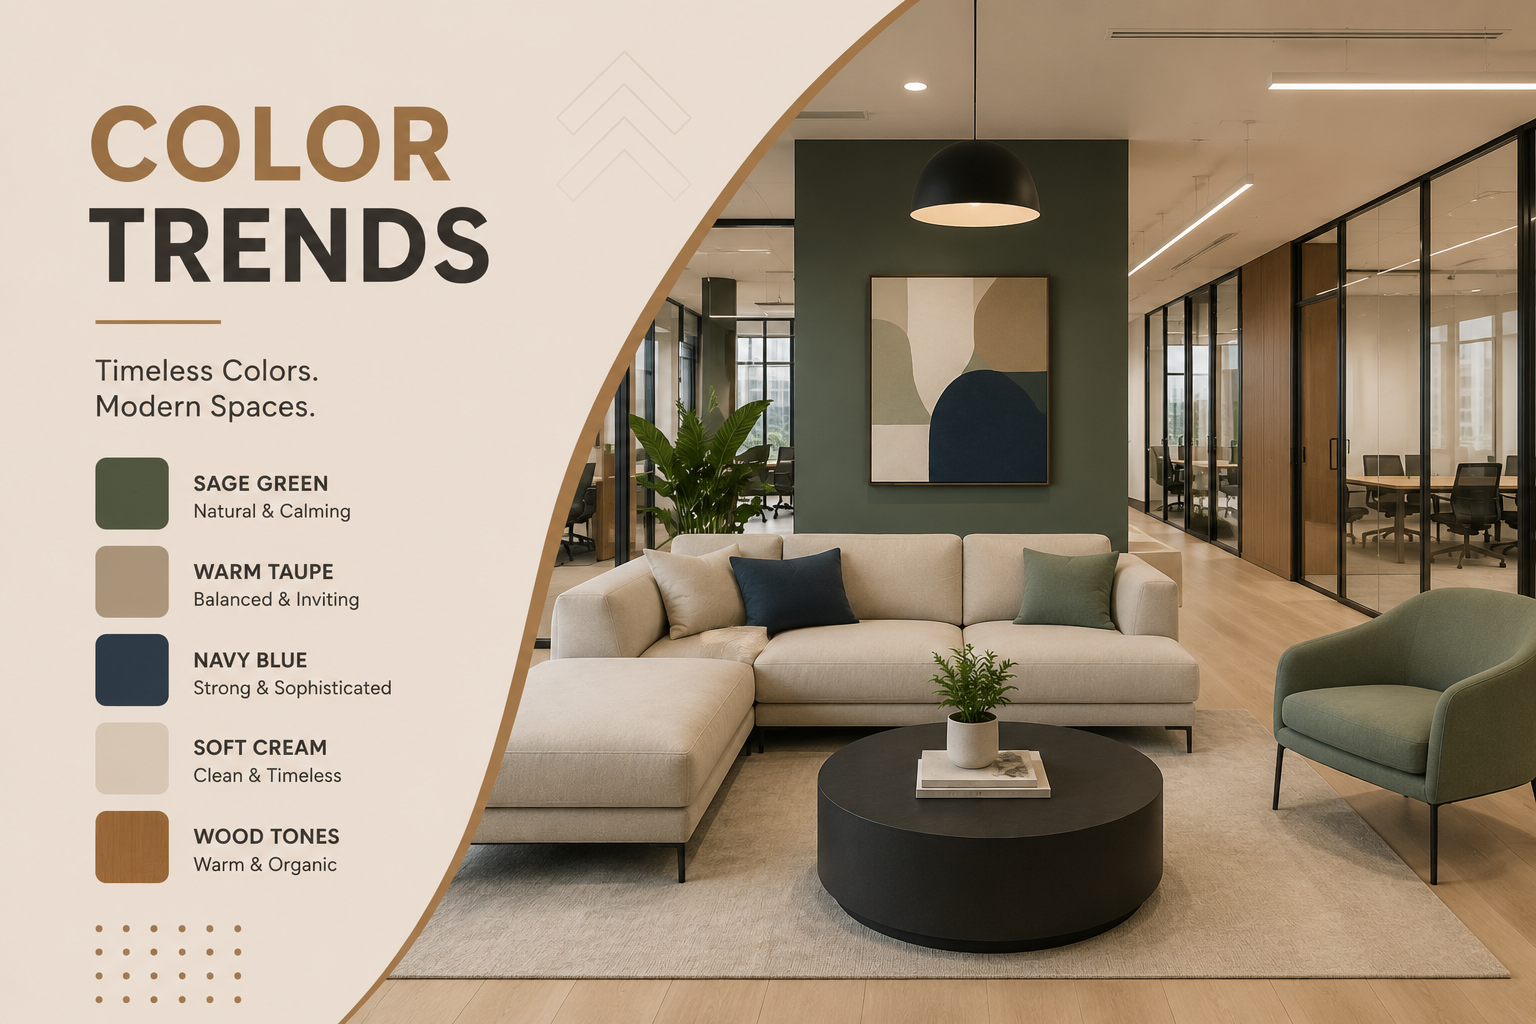
Colours are crucial in shaping aesthetics in any workspace. Whilst greys and other dull tones may serve as a good base colour, they must be complemented with brighter shades of colour that will affect the mood and focus of people living there. Many businesses prefer to use white and muted-tone shades to signify professionalism.
These colour tones might be acceptable as base colours, but bright accents should be added to inject energy into spaces. To make sure your property is redesigned properly, one should contact general contractors who specialise in commercial remodelling.
6. Ventilation
A closed workspace with poor ventilation means lower efficiency and productivity for everyone inside. The difference with an open workspace and adequate ventilation is that you will enjoy improved air quality throughout the day.
Studies prove that poor indoor air quality leads to a higher incidence of illness, stress and lack of motivation in employees. A good ventilation system using HEPA filters and more air supply and return options ensures that the employees will have an effective and comfortable working condition.
7. The Collaborative Workspace
To fully leverage its employees’ skills, a firm has to be adaptable and imaginative. A collaborative workspace gives workers the ability to meet and communicate freely at tables in order to work together towards common tasks and objectives.
This should fit the presentation needs of your specific teams, and it looks different from a closed-off conference room. Restaurant-style booths, or a simple row of tables with cushioned seating separated by low walls, can double as informal lunch space too.
8. Private Workspaces
The most effective combination for an open workspace is that of open space and private cubicles. Ambient noise in open office space can distract from the close focus required in intricate organisational work.
Private offices are located somewhere in between open space and ordinary office space, being slightly closed off from the rest of the room yet not completely sealed off from other offices. These spaces work well for employees and clients who need to meet in small groups with limited distraction, and the details should be part of your commercial remodel Houston planning conversation from day one.
9. Better Furniture

Furniture ties the whole look of a commercial space together. The right type, form, and arrangement depend on your business, your existing finishes, and your colour palette.
A cubicle setup calls for a different scale of furniture, such as smaller tables and chairs, than a large open waiting hall with longer tables and sofas. Choose the furniture, but ensure it fits into the space around rather than contrasting with it.
10. Large Windows
Natural light is very important because it allows people to work in an engaging and calming environment. Large windows have their advantages – they let the light in and enable those who are present at a (business) location to enjoy the view. When people see vegetation with their own eyes, they relax and better comprehend things around them.
It is reasonable to arrange break-out spaces next to large windows in order to get the most out of it in terms of natural light.
11. More Efficient Spaces
Every commercial property should be built to drive efficiency and productivity across the board. In general, this means that work will cut costs, expenses, and time in the present and the future.
It is necessary that the design guarantees that workers will have access to all necessary information easily. A well-planned commercial remodel Houston project ties every one of these ideas together into one cohesive, functional space.
Grasping the Commercial Remodel Cost in Houston
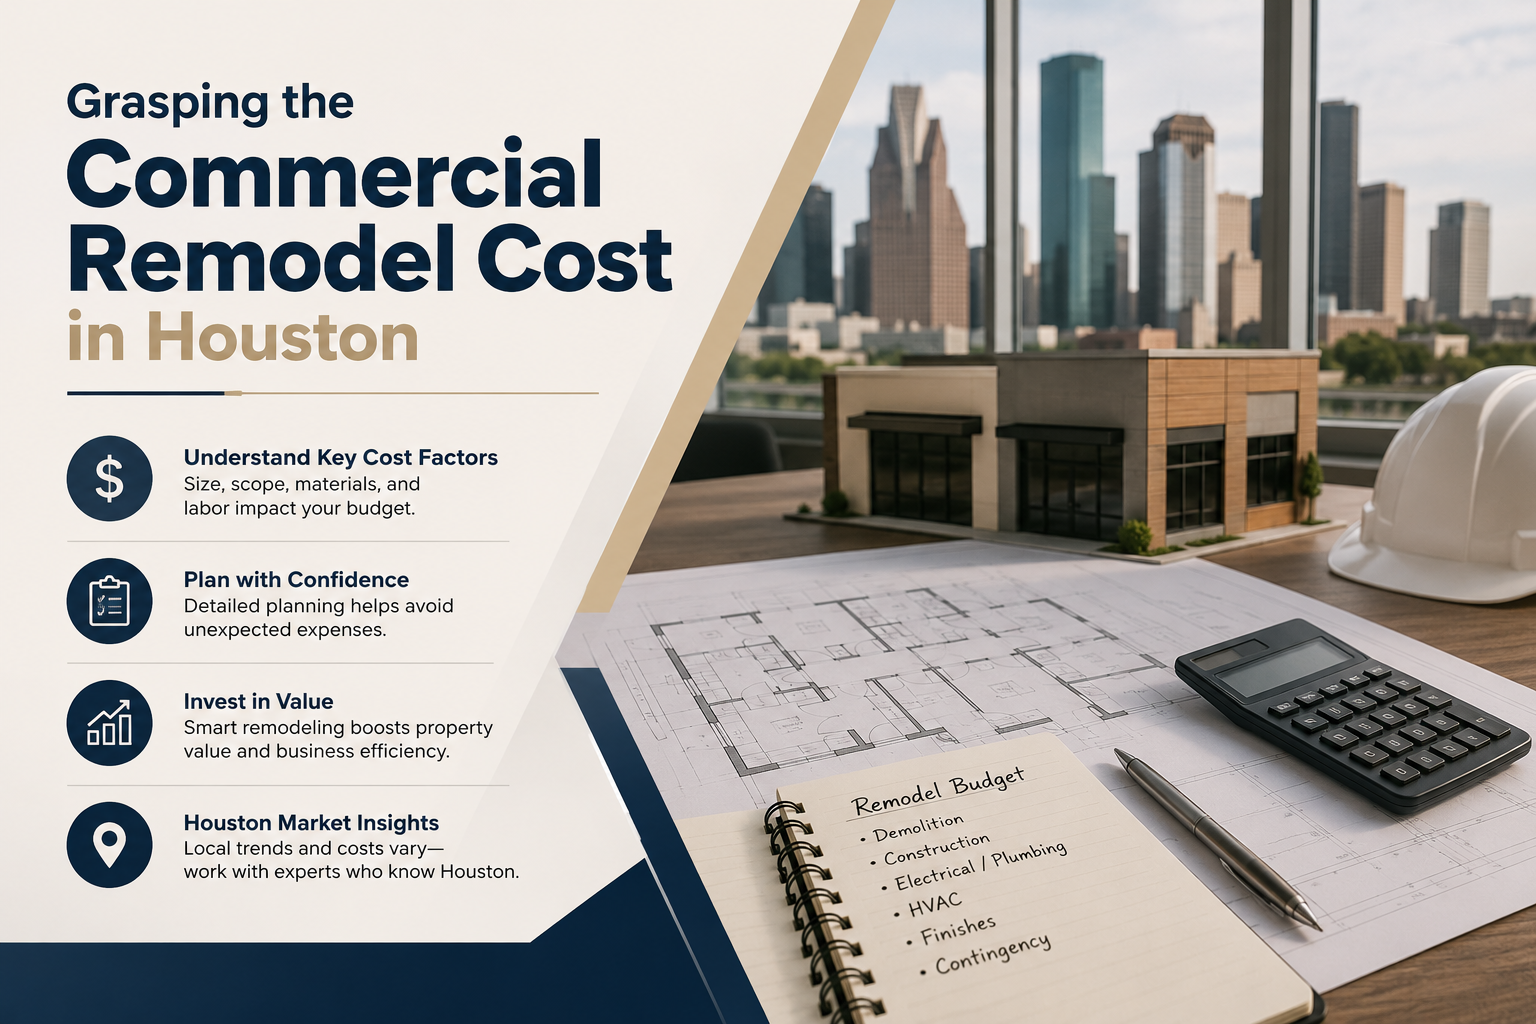
The estimated commercial remodel cost in Houston is based on a small number of key factors: conditions already present, quality of finishings, nature of electrical and mechanical plans, and total square footage. The table below gives some basic planning amounts for Houston-area offices for the year 2026.
Project Scope |
Typical Cost / Sq Ft |
What’s Usually Included |
|---|---|---|
| Cosmetic refresh | $15 – $40 | Paint, new flooring, lighting fixtures, minor finishes |
| Office / retail interior remodel | $60 – $120 | Layout changes, new finishes, breakout & waiting areas, furniture |
| Full commercial interior remodel TX build-out | $100 – $200 | New MEP work, ADA updates, ceiling/lighting systems, custom millwork |
| High-end or restaurant-grade remodel | $150 – $300+ | Kitchen/equipment lines, premium finishes, full systems replacement |
For a line-item breakdown tailored to your property, see our guide on how to estimate your commercial renovation costs.
Commercial Remodel Permits in Houston: What to Expect
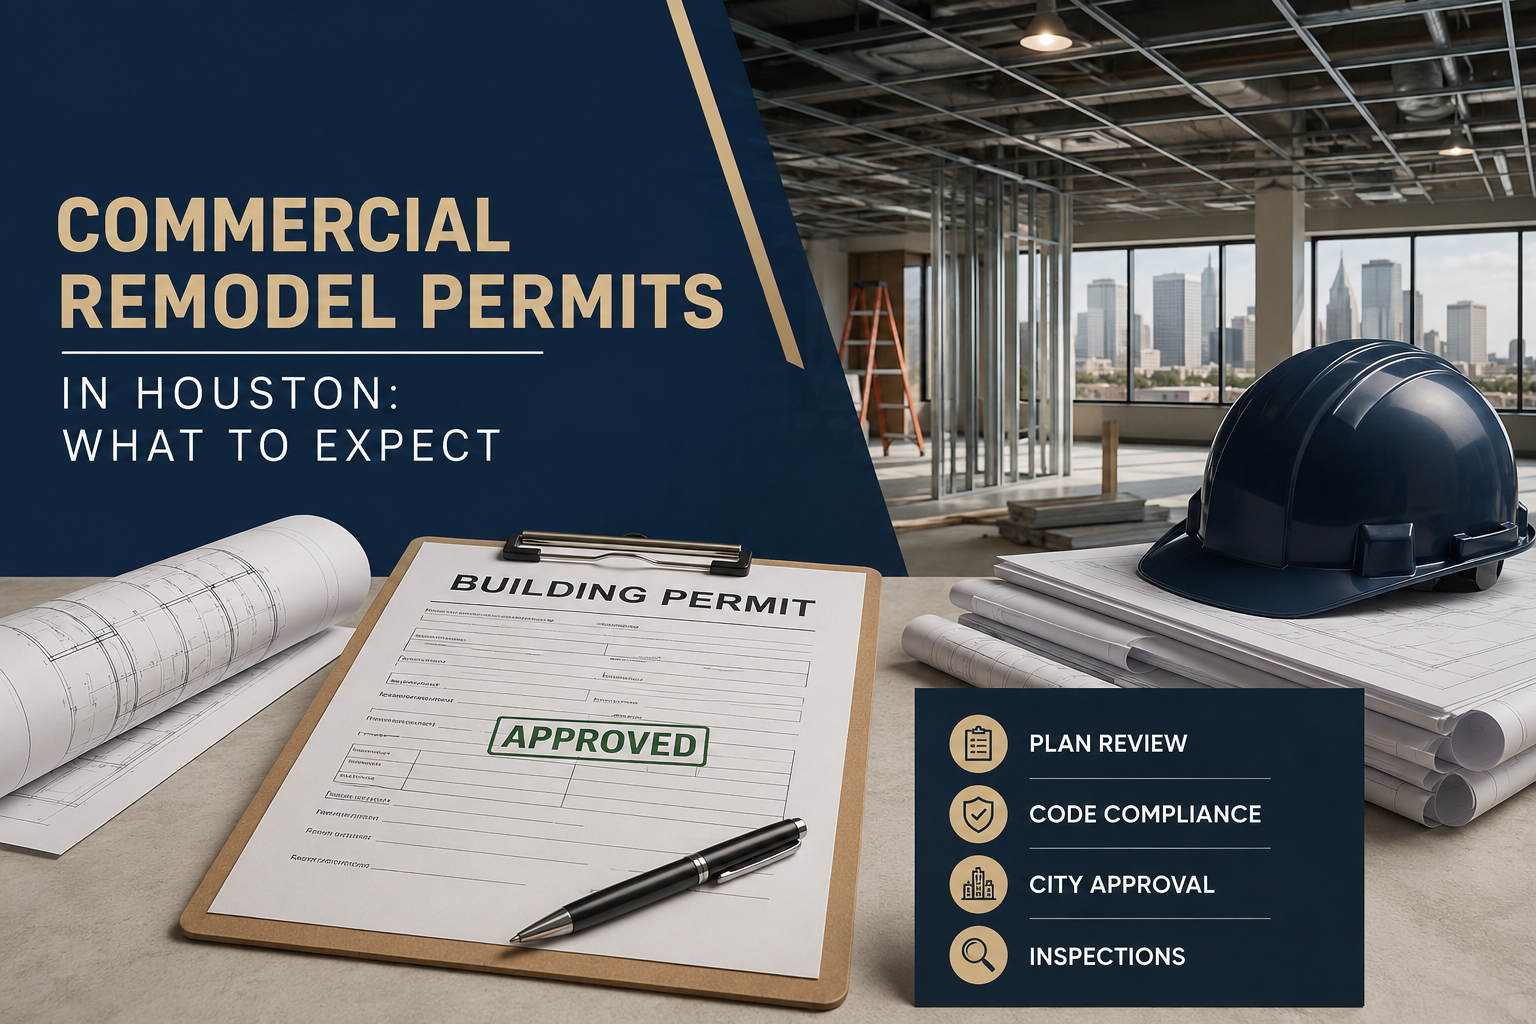
Most interior commercial renovation projects in Houston need to get a permit through the Houston Permitting Center before starting any work, with the actual review process differing based on the nature of the work. Simple cosmetic work like changing of paint and wallpaper is usually not subject to a permit; however, if anything affects the structure, MEP systems, or occupancy classification, it has to follow the permit process.
Permit Type |
Typical Review Time |
Notes |
|---|---|---|
| Minor interior tenant improvement (no structural change) | 5 – 10 business days | Eligible for One-Stop Walk-In review on projects under 5,000 sq ft |
| Standard commercial build-out with MEP trades | 15 – 25 business days | Requires Mechanical, Electrical, and Plumbing review |
| Large-scale or structural remodel | 30 – 45 business days | Includes structural, fire-suppression, and floodplain review where applicable |
A certificate of occupancy is required before a remodelled commercial space, or an individual lease space within one, can legally reopen for business. Commercial remodel permits and code compliance involve detailed coordination, which is exactly why our commercial construction contractors’ team manages the process from application through final inspection on every project we take on.
Houston Neighborhoods We Serve for Commercial Remodel Projects
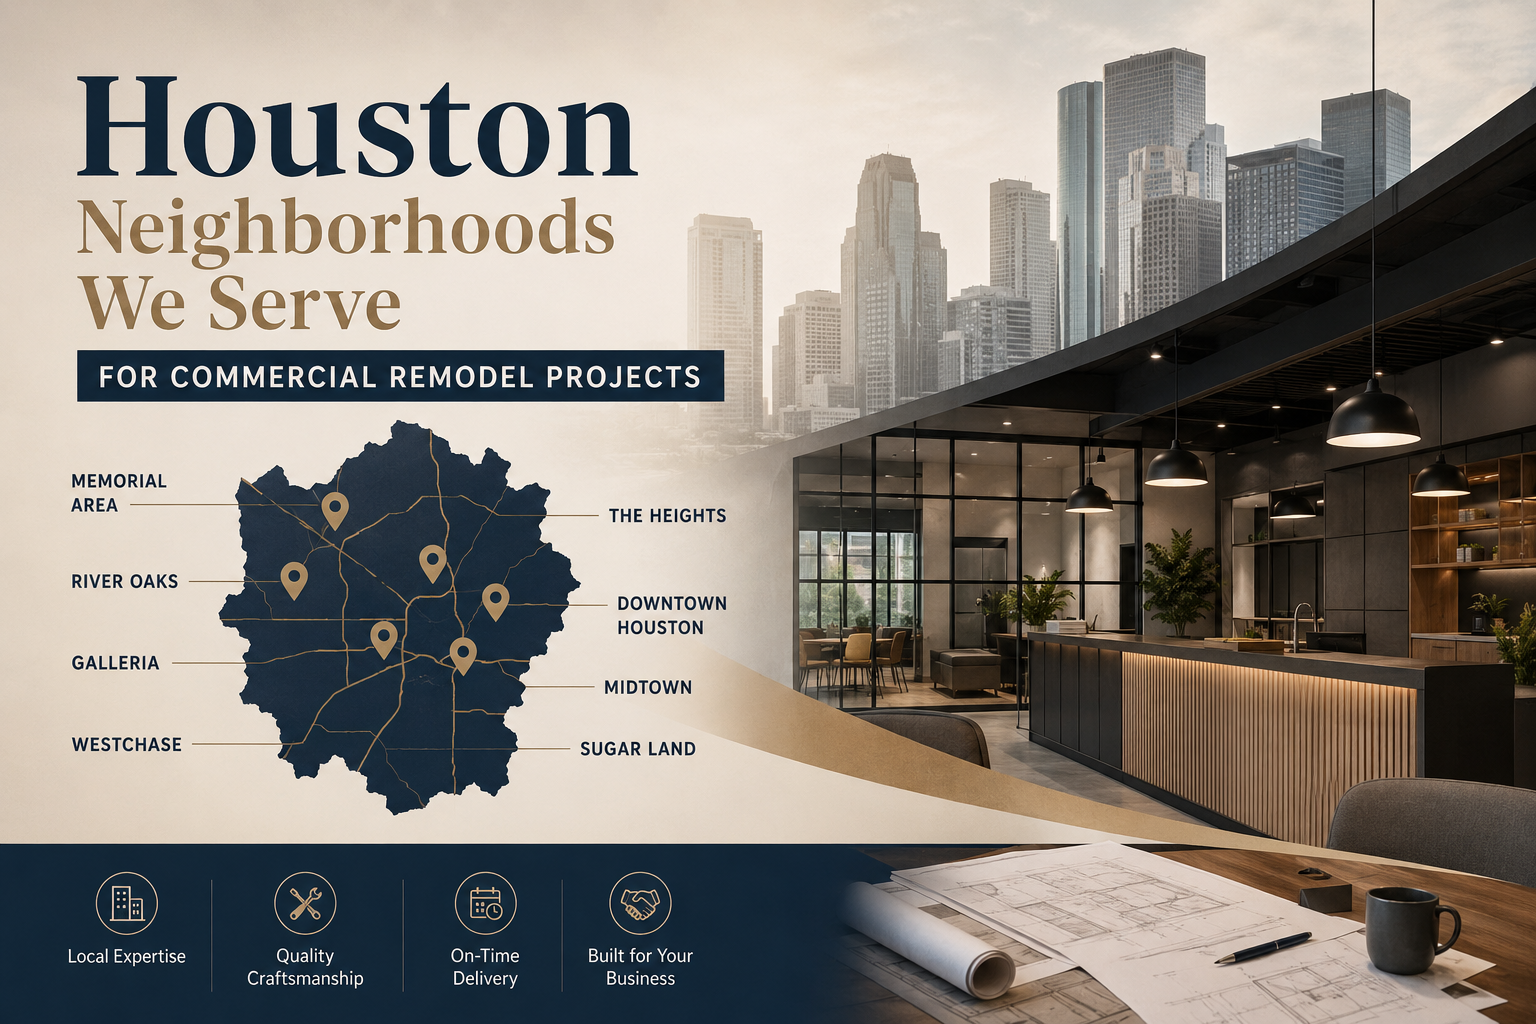
Marwood Construction has completed commercial remodel Houston projects across the city’s premier business districts, and each one comes with its own permitting quirks, deed restrictions, and client expectations. Our team plans around these local details before the first permit is ever filed.
- River Oaks
- Bellaire
- Museum District / Rice University
- Sugar Land
- Energy Corridor
- Highland Village
- Katy, TX
See our full Houston service areas list for neighbourhoods not shown above.
Collaborating with a company space remodeling contractor
Selecting the ideal company space remodelling contractor is the most critical element in determining if the undertaking will be finalised punctually, within the estimated budget, and compliant with the building standards. Look for a team with direct Houston experience, a documented safety record, and a portfolio you can actually walk through; our commercial gallery is a good place to start.
Ask any commercial remodel contractor Houston candidate about their approach to value engineering, their subcontractor relationships, and how they handle change orders once work is underway. The right partner will walk you through the commercial remodelling scope of Houston requirements clearly before a single permit is filed and will already know how different types of commercial contractors divide responsibility on a typical build.
Our team also manages the full planning of the commercial remodelling process from initial walkthrough to final punch list so nothing falls through the cracks between design and construction.
Further Reading & Expert Resources
For broader industry context, BOMA International, the trade association for commercial building owners and managers, publishes benchmarking data on office and retail space performance. The U.S. General Services Administration also maintains public guidance on commercial lighting efficiency that’s useful context for any Houston commercial remodel scope.
For the permitting side, the Houston Permitting Center is the authoritative source on current review timelines, fees, and required documentation for a commercial remodel Houston project of any size.
Transform Your Business Space Today
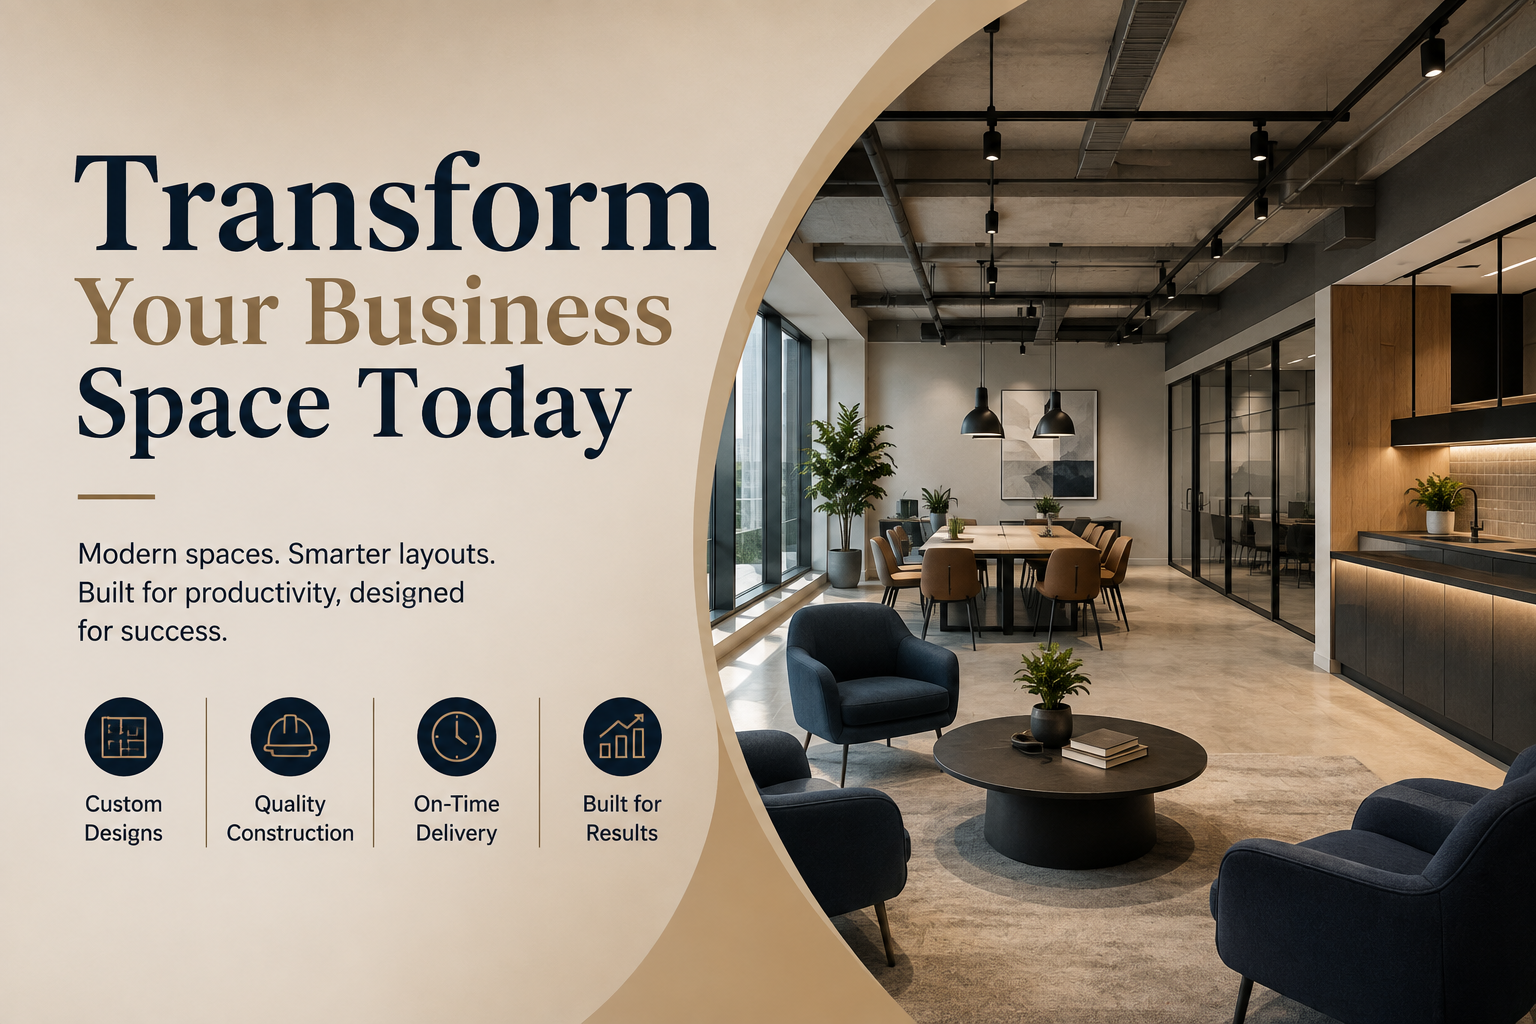
Ready to elevate your commercial property? Marwood Construction’s experienced commercial general contractors in Houston bring your remodelling vision to life, combining efficiency, aesthetics, and functionality in every commercial remodelling project in Houston we take on.
Hiring experienced commercial general contractors matters, since it’s how you turn your vision into reality without carrying the stress of day-to-day supervision yourself. Read more in our guide to planning the commercial remodelling process.
FAQs About a Commercial Remodel in Houston
Q1: What does a commercial remodel involve?
Ans: A commercial remodel weighs upon the business premises to change the aesthetics, improve operation, and enhance the client/customer experience.
Q2: What time is appropriate for launching a remodel of commercial property?
Ans: The best time is when workflow is affected, client impressions need improvement, or the property requires modernisation. Remodelling during a period of lower business activity is usually ideal.
Q3: What are popular Houston commercial remodel ideas?
Ans: Popular ideas include open floor plans, breakout spaces, upgraded waiting areas, natural light optimisation, improved ventilation, modern furniture, and a fresh colour palette.
Q4: Why hire a commercial general contractor for a remodel?
Ans: A commercial general contractor brings expertise in construction, design, scheduling, and code compliance. They manage subcontractors and keep a commercial remodelling project in Houston on track from start to finish.
Q5: How does a commercial remodel benefit my business?
Ans: A remodel boosts employee productivity, improves the client and customer experience, increases property value, enhances energy efficiency, and creates a more organised, functional workspace.
Q6: How much does a commercial remodel cost in Houston?
Ans: Houston commercial remodel costs typically range from $15/sq ft for a cosmetic refresh to $300+/sq ft for a high-end or restaurant-grade build-out. See the cost table above for a full breakdown.
Q7: Do I need a permit for a commercial remodel in Houston?
Ans: In most cases, yes. Interior work that touches structure, MEP systems, or occupancy classification requires a permit through the Houston Permitting Center; purely cosmetic work like paint is typically exempt.