


A home remodel consists of an organised series of home remodeling services that are focused around a defined scope of work for an owner’s needs.
These home remodeling services may be anything from construction documents to common home improvement product replacement and everything in between.
Due to the sheer number of different types of home remodeling services, discussing all home remodeling services would not be attainable in one article; rather, we will discuss house remodels that requires the services of full-service remodelers.
The home remodeling process can be stressful and frustrating for many homeowners who just want their home to have a new look.
This is principally due to even homeowners with remodeling experience not understanding how to effectively approach a major remodel project.
Even the most basic DIY home renovations can create bigger headaches than they solve if they are not executed correctly.
The details matter most when it comes to planning and carrying out every kind of home renovation project.
This article explains the various types of home renovations, how the project scope affects costs and time estimates, and what homeowners in Houston need to pay attention to before hiring anyone.
Key Takeaways
- Starting to plan a home renovation does not mean concentrating on the finishes.
- The right project type depends on your goals and your house.
- Houston permits and floodplain rules can change what you can build.
- Set an investment range and a contingency before design begins.
Did You Know? The Houston Permitting Center lists plan review and inspection as required for a residential remodel permit, with a posted processing time of 1 to 15 business days. Source: Houston Permitting Center, Residential Remodel Permit
We exist in a period of living virtually through televised home improvement programmes that demonstrate the house renovation process as a 60-minute television programme.
These programmes are developed for entertainment, not educational support.
As a result, most homeowners do not understand how much work planning and preparing for a house remodel is on the owner.
It takes far more than a contractor showing the owner a revised floor plan at a price they are willing to pay to develop a rewarding house remodel service package.
What Does a Home Remodel Include? Scope and Project Types
Every home remodel starts with scope. Your home remodel project scope is the written list of what will change, what stays, and who does the work.
A clear home remodel project scope keeps pricing honest and schedules realistic. It also tells the city which permits and reviews apply.
For a quick summary, start with our home remodel overview, then return here for the details.
Types of Home Remodels Homeowners Choose in Houston
The types of home remodels below cover most Houston requests. Each one brings a different level of design work, disruption, and cost.
| Project Type | What It Involves |
|---|---|
| Kitchen Remodel | Layout, cabinets, counters, appliances, and lighting |
| Bathroom Remodel | Fixtures, tile, ventilation, storage, and accessibility updates |
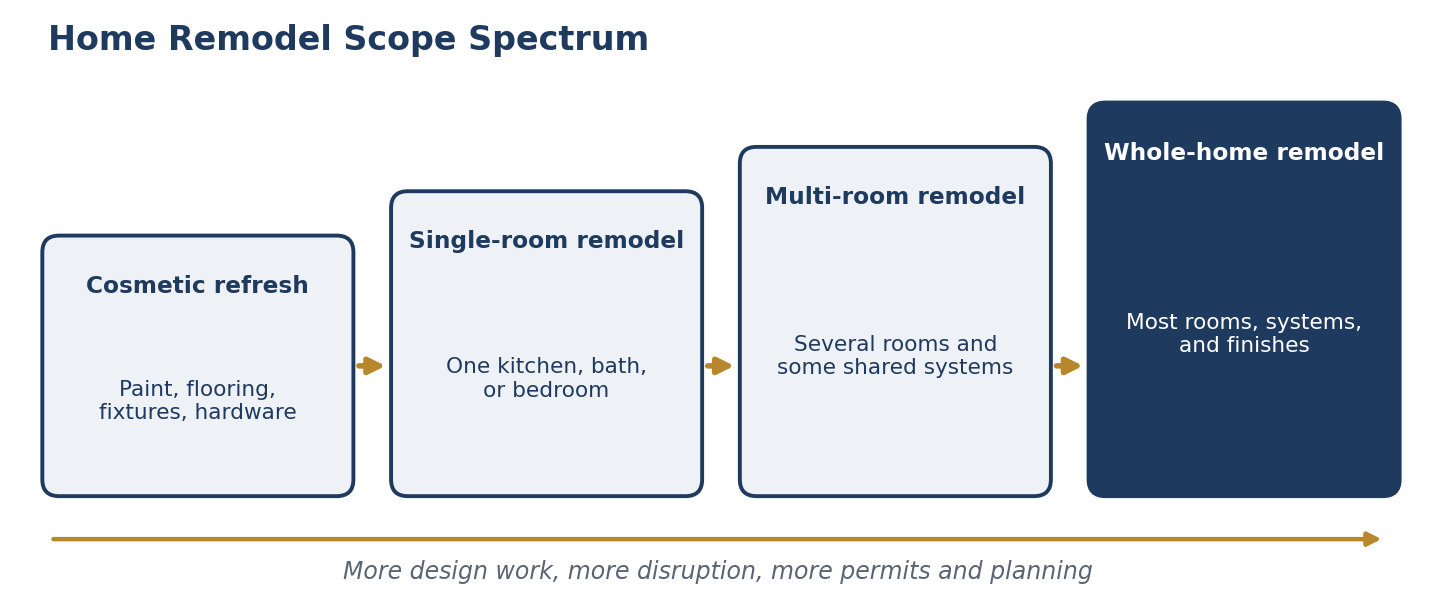
| Whole-House Remodel | Multiple rooms, systems, and finishes under one plan |
| Room Addition | New square footage such as a bedroom, office, or sunroom |
| Exterior Remodel | Siding, roofing, windows, doors, and outdoor living |
| Attic or Garage Conversion | Unused space turned into living areas. |
Houzz’s 2026 House & Home Study, as reported by CultureMap Houston, found kitchens carry the highest national median spend among room projects, so plan that room carefully.
Owners planning kitchen remodeling or bathroom remodeling can often stay home. Larger jobs such as home additions or a whole-home remodel need more design and engineering.
Whole Home Remodel vs Partial Remodel
The whole-home remodel vs. partial question comes down to how many rooms and systems need work. A partial remodel fixes one area while the rest of the house stays livable.
A whole-home project treats the house as one plan, so layouts, finishes, and systems work together.
| Factor | Partial Remodel | Whole-Home Remodel |
|---|---|---|
| Scope | One or two rooms, or a single system | Most rooms, plus systems and finishes |
| Living Arrangements | The family usually stays home. | The family may move out for part of the project. |
| Typical Timeline | Bathroom 3–6 weeks; kitchen 6–12 weeks | 4–8 months |
| Permits | Depends on scope; trade permits are common. | Building permit with plan review, plus trade permits |
| Best For | Fixing one problem or refreshing one space | Layout changes, ageing systems, or a full update |
Still unsure how the terms differ? Our remodel vs. renovation article breaks it down.
Home Remodel Services: Remodel or Move?

In a day of increasing home values and rising material and labour shortages, a house remodel becomes an attractive alternative to moving or buying a new home.
This assessment can be quantified by developing a financial feasibility to determine the best alternative in the buy / build / renovate scenario.
Our renovation vs. new construction comparison walks through that math.
The anxiety caused by a house remodel does not have to result in a self-fulfilling prophecy of a miserable experience.
The keys to a very rewarding house remodel project are surrounding yourself with trustworthy and experienced professionals and doing the preparation up front.
1. Planning a Home Remodel: Preparation Comes First
The remodel preparation starts much before the actual design process begins. It begins with the owners imagining how a space might look if they made some proposed changes.
Identifying the products they want to replace, the space they want to create, and the features they want to include is an essential step in discovering what they want.
There are three primary goals an owner should achieve in preparing for design. They are collecting images and remodeling ideas, developing a wants-and-needs list, and developing an investment range for the remodel.
Collecting Images and Ideas
Communicating design details can be a challenge for professionals, let alone owners attempting to explain an idea. The best method for the owner to assist themselves in this process is through the collection of photographs of products, features, and spaces.
These home remodeling ideas can be captured from sources such as Pinterest.com and Houzz.com. There are other sources, such as magazines, from which ideas can also be captured.
These images and ideas can be used to tell a story in pieces for your project.
Home Remodel Design Options and Ideas for Houston
Home remodel design options usually fall into three groups: layout, finishes, and function. Layout covers walls and flow, finishes cover materials and fixtures, and function covers storage, lighting, and energy performance.
Home remodel ideas: Houston homeowners’ requests often include open kitchens, refreshed primary baths, and covered patios. See more in our house remodel ideas and outdoor living spaces pages.
Develop a Wants and Needs List
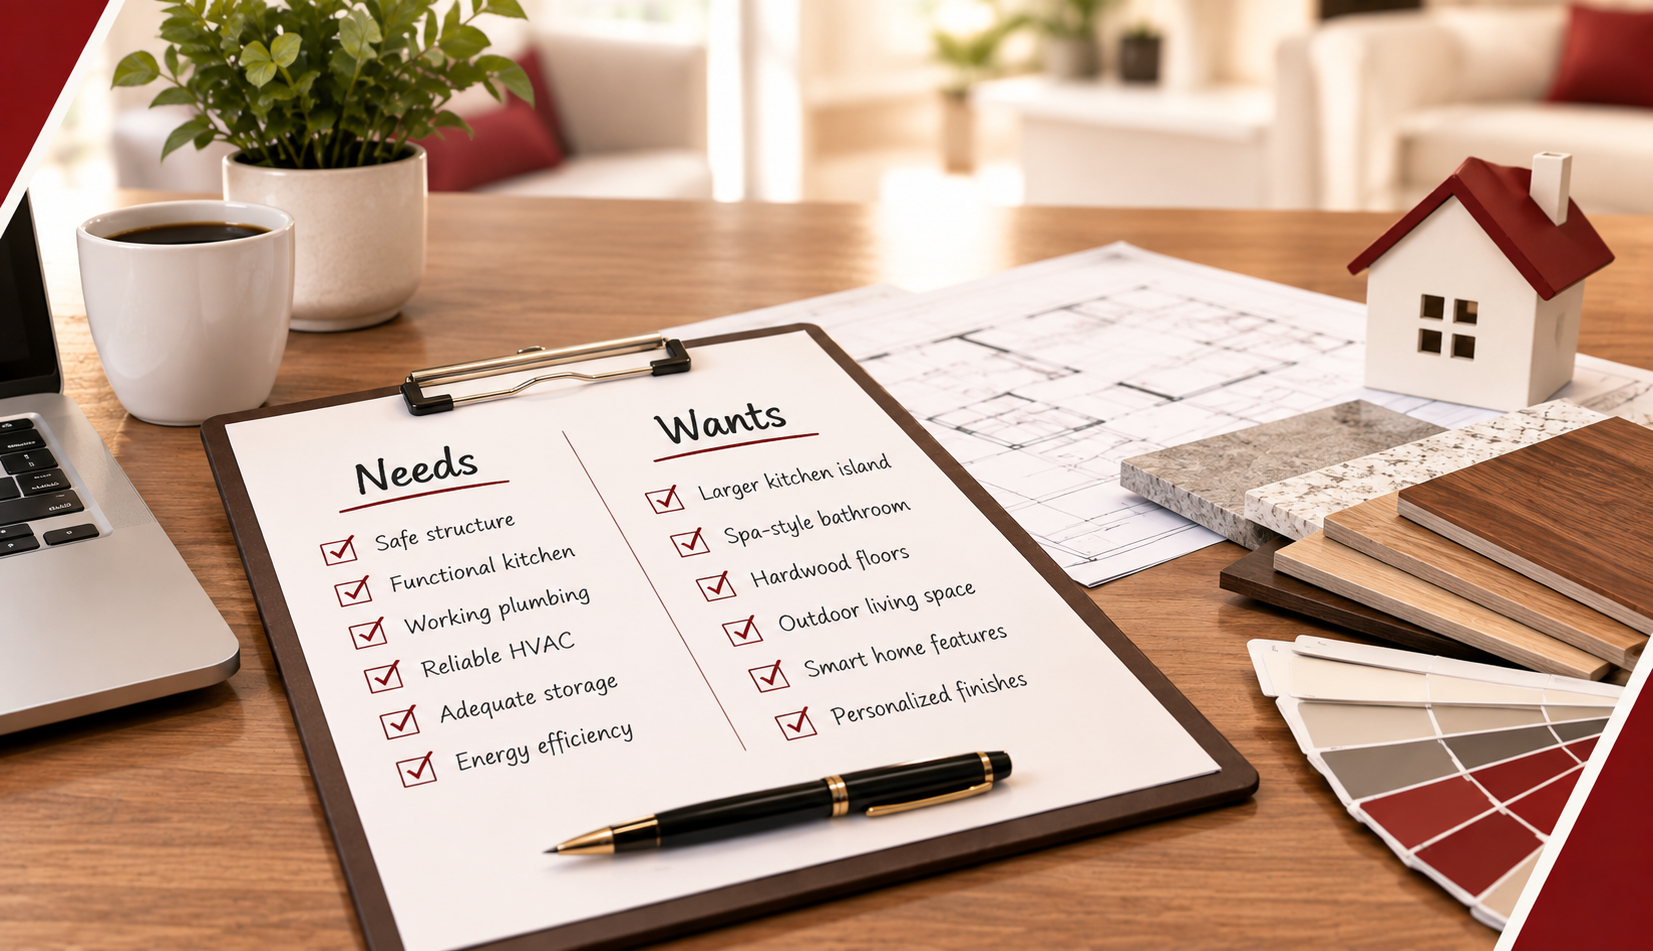
With the assistance of your idea and image collection, the owners can develop a wants-and-needs list for their remodel. This list identifies products, materials, and architectural features that are important to the owners.
Once the list is assembled, the owner can place a priority on the items based on the relative importance each item has to the project’s viability.
The priorities will assist the owners if sacrifices need to be made for the sake of the investment budget later.
Develop an Investment Range
Unless you are one of the fortunate ones and have an endless supply of money, a project investment range should be developed to guide your design and construction team during the developmental stage.
The investment should not be used as the construction budget but rather as a method to guide the owner to set realistic expectations during the design phase.
Later in this guide, the home remodel budget planning section shows how that range becomes a working budget.
2. Home Remodel Pre-Construction Planning
The preconstruction planning stage of a house remodel requires aligning the owner with advisers and selecting a construction delivery method.
Armed with the owner’s preparation research, the actual remodel planning stage can begin. This step starts with the hiring of trusted professional advisors for the design team.
These professionals include a remodeling contractor, an architect or house designer, and maybe a structural engineer.
Depending upon the project, some owners will use an interior designer to drive the remodel design, and our guide on an interior designer vs. a remodeling contractor can help you decide.
Select a Design Team for Your Home Remodel

As mentioned, the remodeling design team consists of trusted professionals who guide the owner through the remodeling process. While the architectural designer develops the CAD house plans, the remodeling contractor facilitates constructability and construction cost guidance.
How this collaborative effort works between the professionals depends on the design process the owners select.
There are two design approaches that owners can select in creating their house plans. The traditional approach is the design-to-bid method, and the second approach is the design-to-build approach.
Home Remodel – Design to Bid Process
This approach is when the owner hires an architectural designer to prepare drawings.
These drawings are normally created to completion and then submitted to three remodeling contractors soliciting formal proposals. The owner would then interview and hire the best contractor for their needs.
Home Remodel – Design to Build Process
The design-build approach is a collaborative approach between a remodeling contractor and a designer. In most cases, the owner will hire the design-build contractor to be fully responsible for both the design and construction of the project.
The benefit for the owner is that if there are any design errors or omissions, the design-build contractor is responsible, not the owner. Learn how design-build contractors manage both phases under one contract.
3. Development of House Plans for the Home Remodel
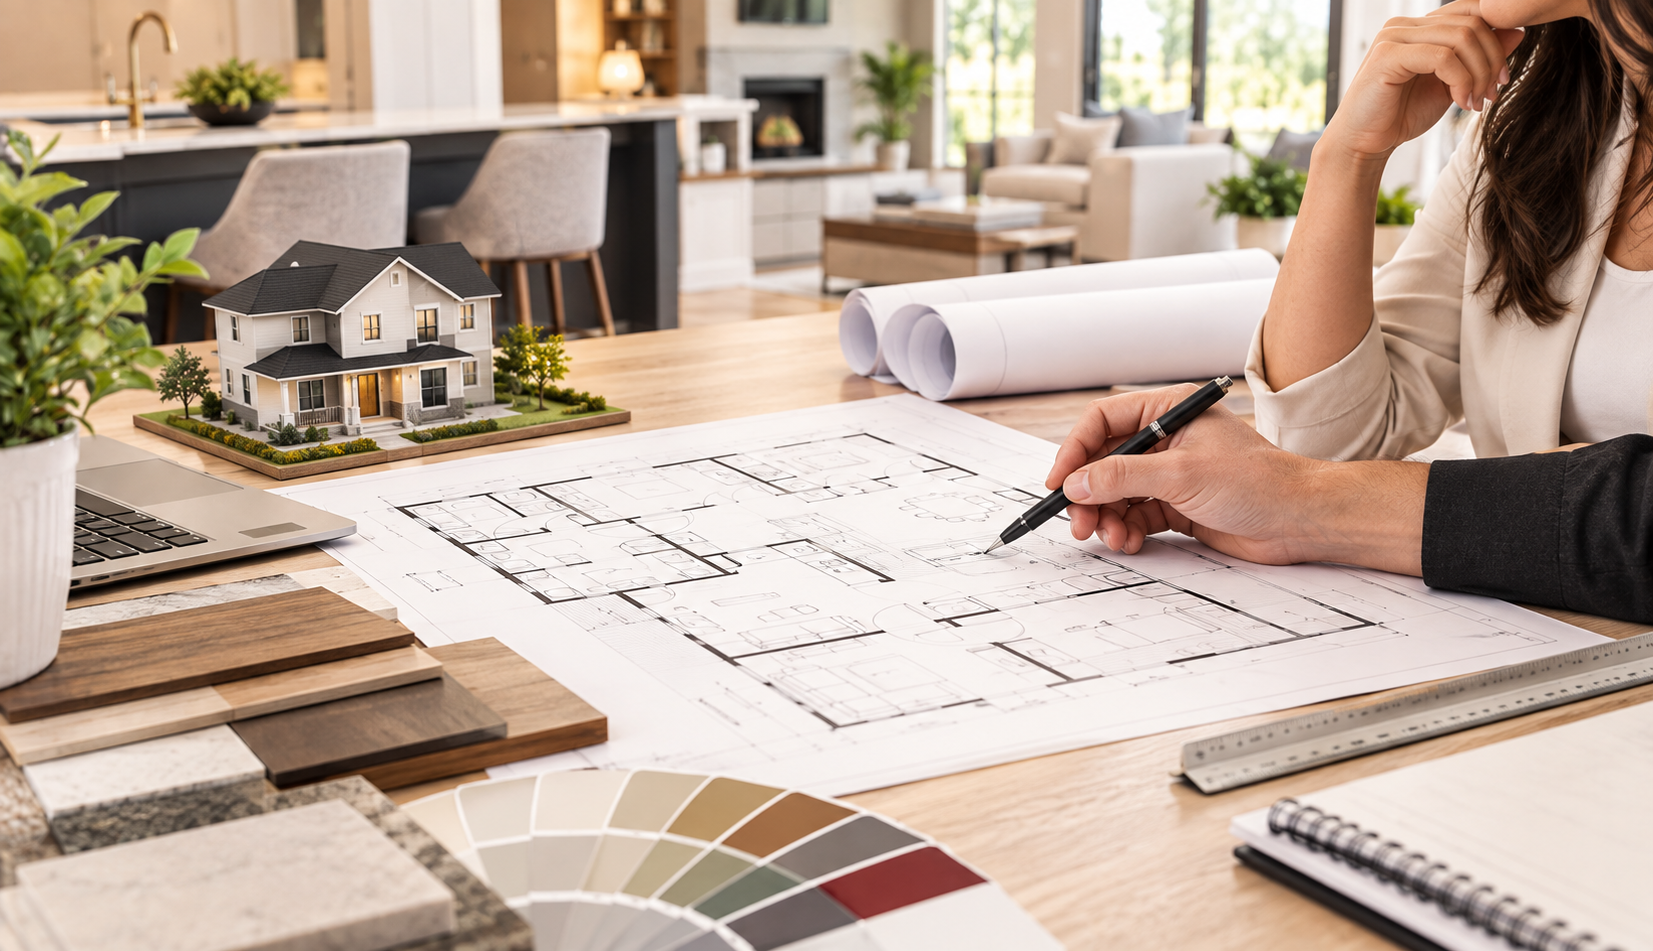
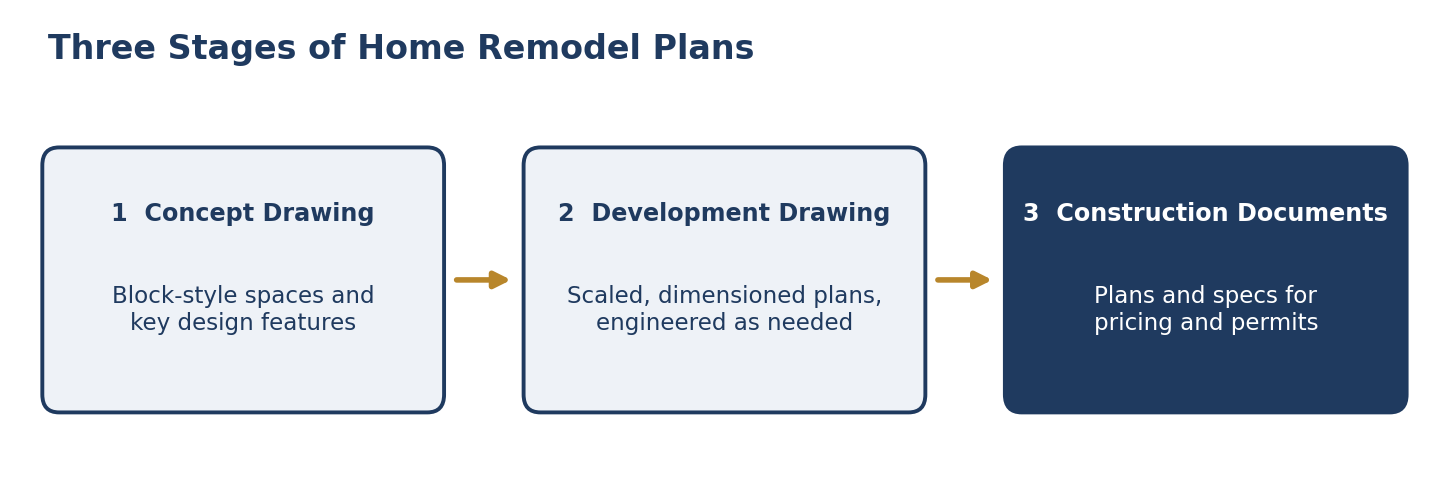
Creating house plans is typically a 3-step process for a major home remodeling project. For smaller projects that require plans, such as a bathroom or kitchen remodel, the design process may only need 2 steps instead of 3.
We will discuss the building design process that includes a concept stage, a drawing development stage, and the final construction document stage. Our architectural design page shows how these stages fit together.
Concept Drawing
This is the design stage that formulates the images and ideas the owner has brought to the team. The drawings typically are block-like spaces capturing critical architectural features and high-priority design elements.
Once the rough shapes have been defined and accepted, the plan can move to the next stage for development.
Development Drawing
The development drawing stage is where the plan designer scales and places dimensions on the drawings. Door, window, and room dimensions are detailed, as well as wall profiles and cabinetry.
This stage is also when the drawing documents are engineered by the appropriate licensed Texas engineer.
Construction Documents
Construction drawings are ready to develop the construction cost. With a completed set of construction plans and specifications, the remodeling contractor can create a defined, detailed proposal. In addition, these documents are required for building permits.
Home Remodel Permits Houston Homeowners Need
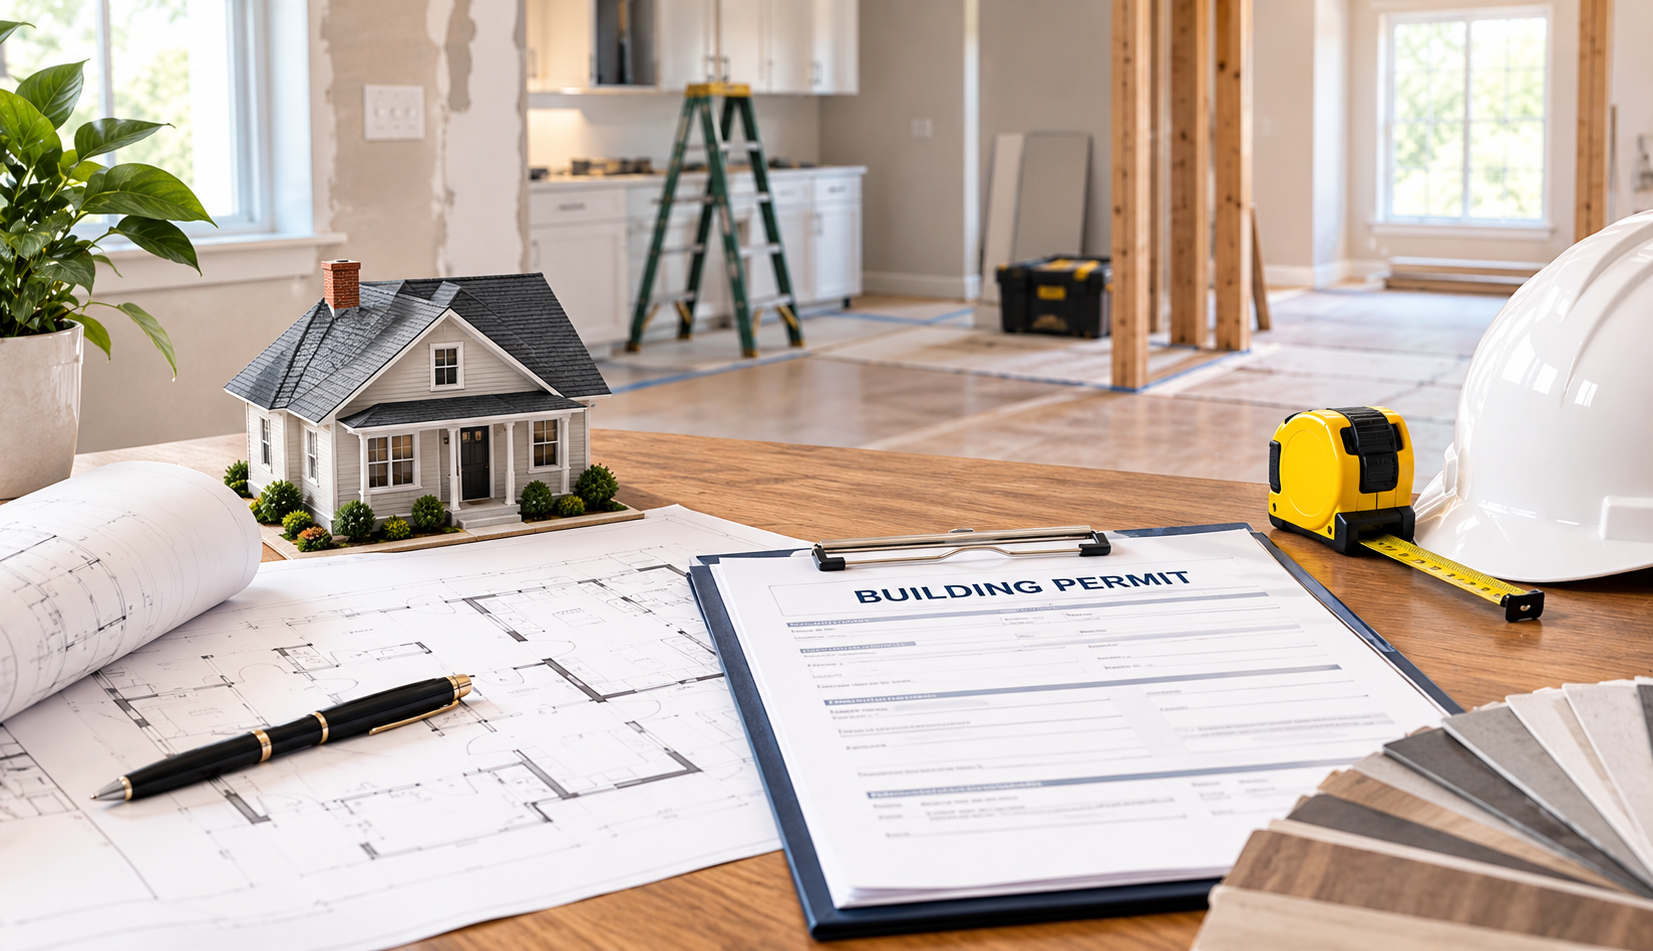
Home remodel permits in Houston depend on where the house sits and what changes. Inside city limits, the Houston Permitting Center says most residential work needs a building permit, with painting and wallpapering excluded.
Electrical, mechanical, and plumbing work needs its own permits, and licensed contractors buy those trade permits after the building permit is issued.
Cosmetic work such as tiling, carpeting, and cabinet or countertop replacement generally needs no permit. Areas outside city limits, such as Sugar Land or Katy, follow their own permit offices.
Did You Know? Under FEMA’s substantial improvement rule, work costing 50 per cent or more of a structure’s market value must bring the building up to current floodplain standards. Houston’s remodel permit page also lists floodplain review among the groups that may weigh in. Source: FEMA, Substantial Damage and Substantial Improvements
See our guide to remodeling older homes in Metro Houston.
Did You Know? EPA says about three-quarters of U.S. homes built before 1978 still contain some lead-based paint. Paid renovators working in those homes must be lead-safe certified. Source: U.S. EPA, Lead Renovation, Repair and Painting Program
Home Remodel Budget Planning for Houston Projects
Home remodel budget planning works best in two layers. First, set an investment range to guide design, then replace it with a construction budget once drawings and specifications are complete.
Reserve a contingency for hidden conditions that show up once walls are opened. Marwood recommends 15–20 per cent, and older homes may need more.
Our guide on how to budget for a home remodel in Houston covers pricing and budget tiers. For lending options, read our remodeling financing guide.
4. Home Remodel Execution
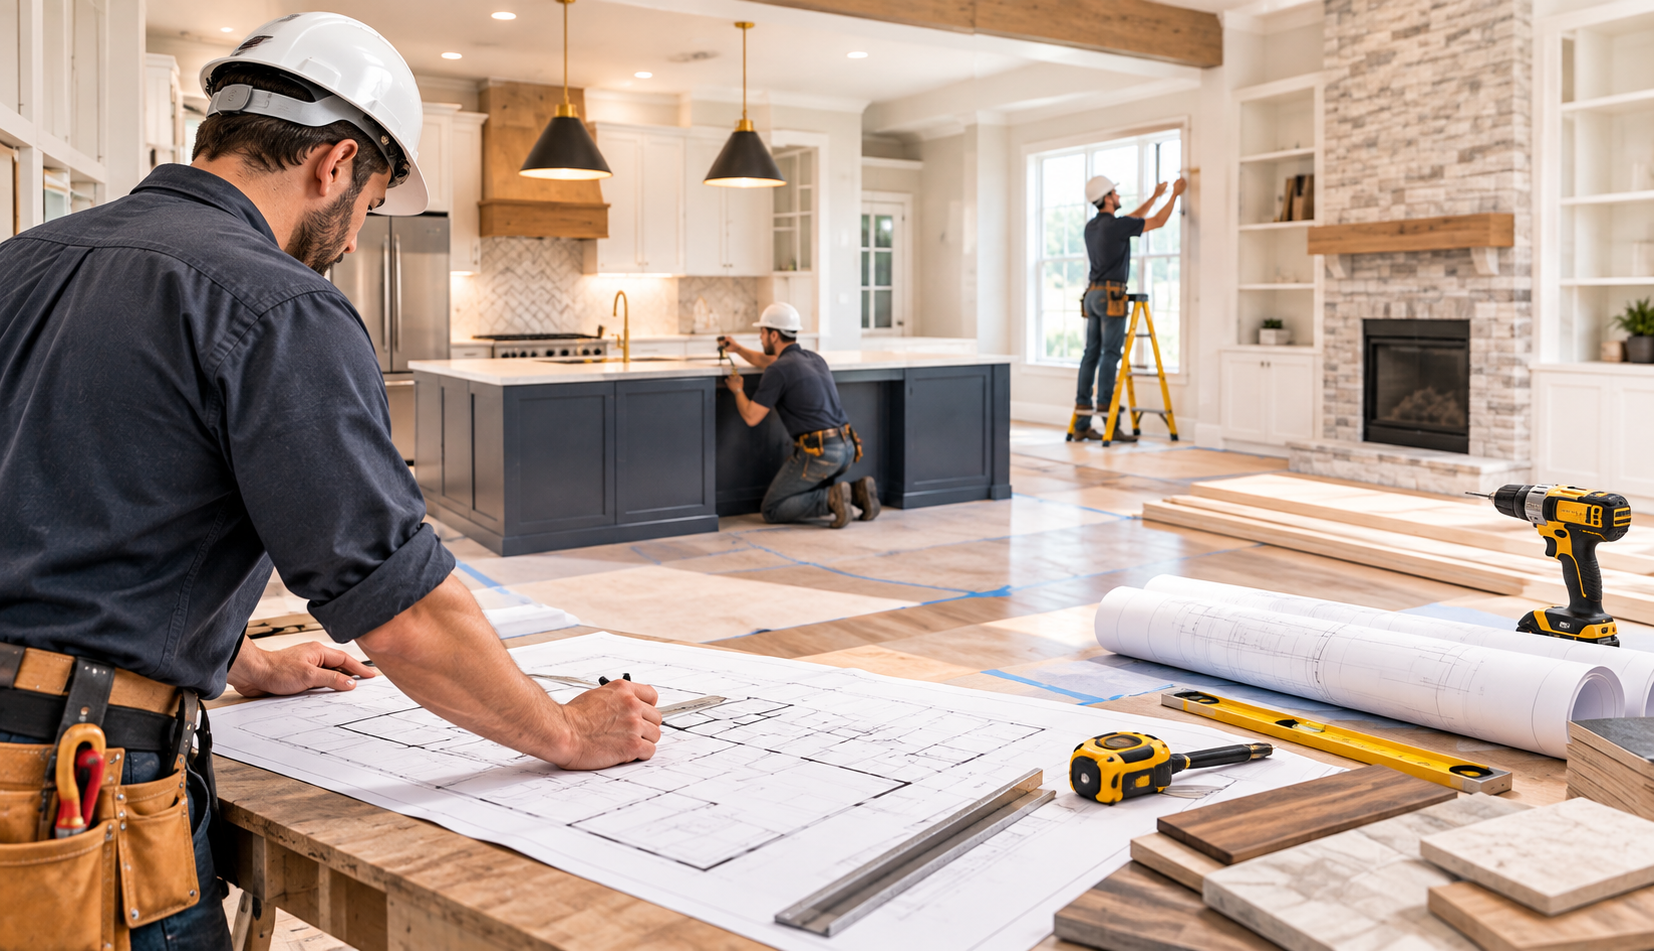
The actual home remodeling begins with developing a schedule and action plan to discuss with the owner.
These discussions are centred around assessing the project, the family’s living arrangements during construction, and finalising critical material orders. These factors have a decisive influence on the project’s progress.
Creating an action plan for items like dust control, working hours, dedicated construction parking, and home entryways goes a long way in avoiding conflict during the project.
Regular communication is also an important factor in reducing the stress and inconveniences associated with longer projects.
Open discussions about scheduled power outages and interrupted water service can help keep everyone composed.
Remodeling and renovating a house that owners are currently living in is far more emotional than a ground-up construction project. The remodeling process requires greater care for household members interacting with a construction environment.
A case can be made that home remodeling and renovation is more challenging than new construction, due not only to the higher emotional level of the clients but also because the craft requires the remodeler to go backwards before moving forward with a project.
Home Remodel Timeline Expectations
Home remodel timeline expectations vary with scope, so ask for a written schedule early. Marwood’s typical ranges are 3–6 weeks for a bathroom, 6–12 weeks for a kitchen, 4–8 months for a whole-house project, and 6–12 months for a major addition.
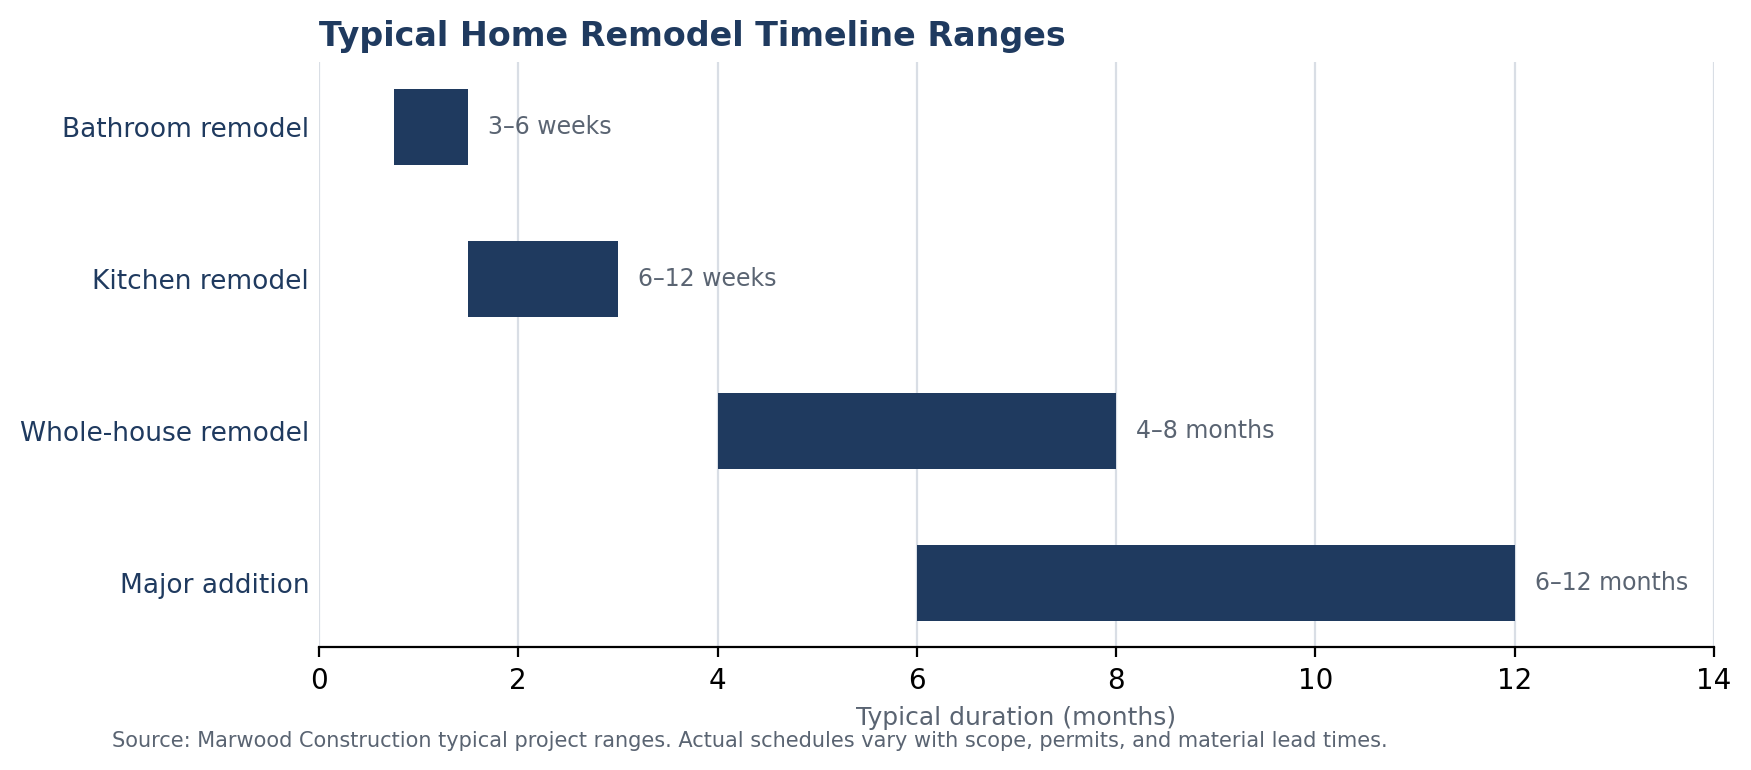
Permit reviews, material lead times, and design changes can stretch any range, so read our notes on construction delays before demolition starts.
Home Remodel Before and After: What Good Results Look Like
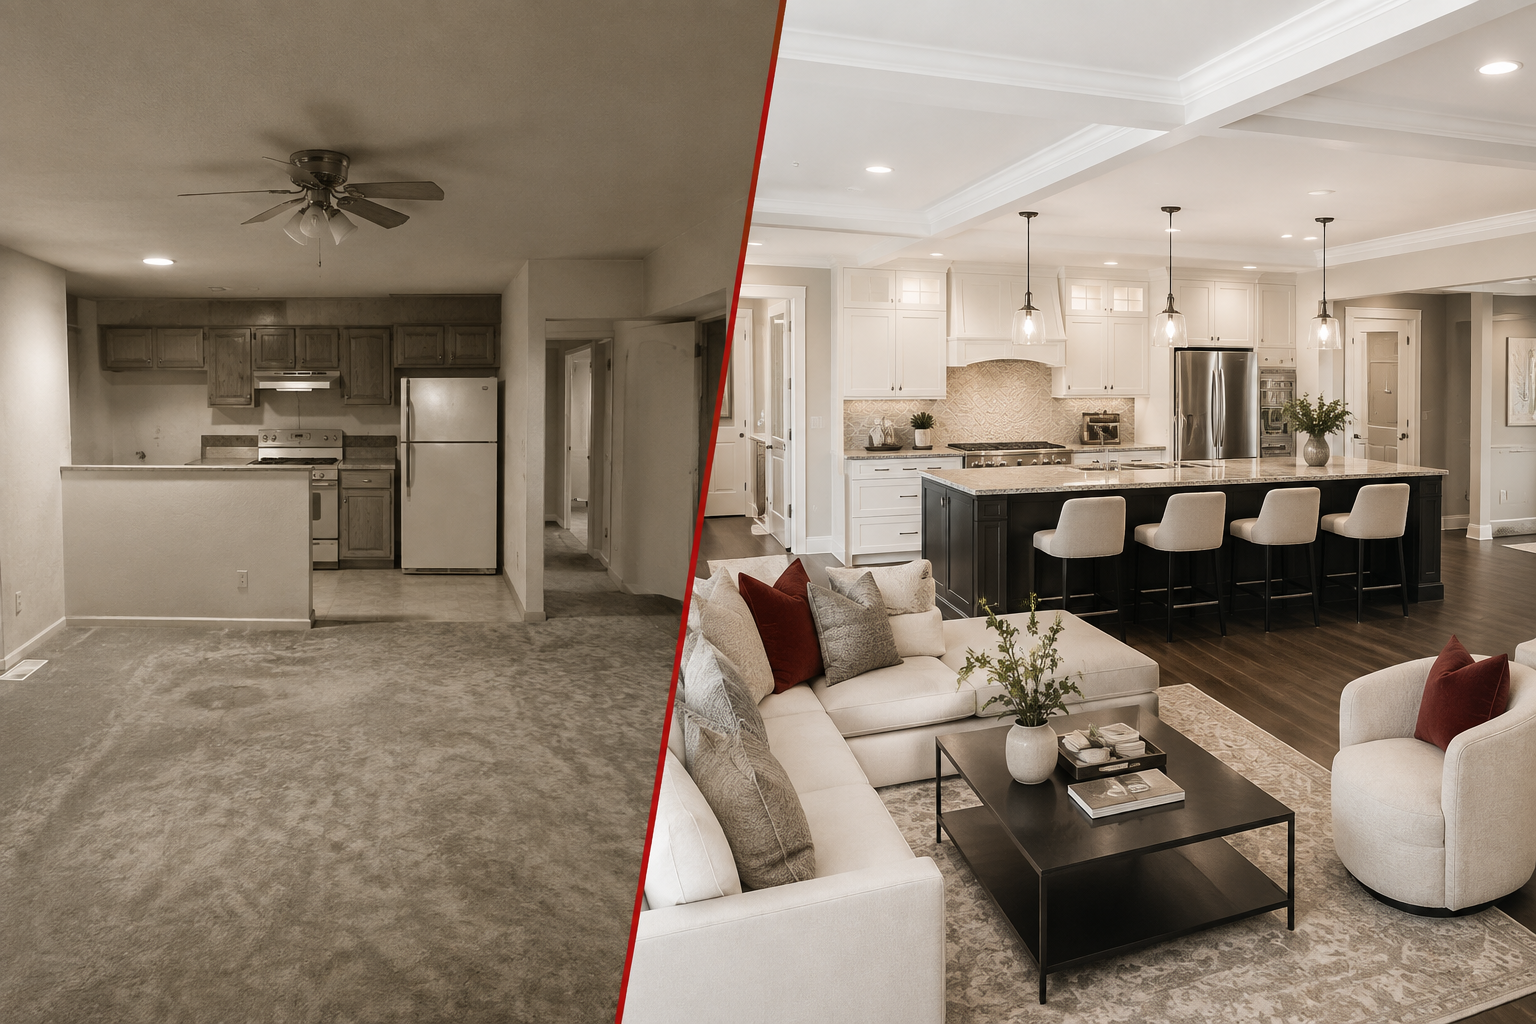
A strong home remodel before-and-after set shows more than styling. Look for the same room from the same angle, plus notes on what changed in layout, systems, and finishes.
Browse Marwood’s residential gallery to compare finished Houston projects, then ask about the scope behind each one. Good photos also spark home remodel ideas. Houston homeowners can adapt to their own floor plans.
Home Remodel Services Across Houston Neighbourhoods
Houston neighbourhoods bring different building styles, HOA rules, and flood exposure. Bungalows in the Heights, mid-century homes in Bellaire, and estates in River Oaks each call for a different approach.
Many areas also sit in mapped floodplains, which is why flooding’s effect on Houston home values matters when you plan a remodel. See all Houston service areas.
Why Houston Homeowners Choose Marwood for a Home Remodel
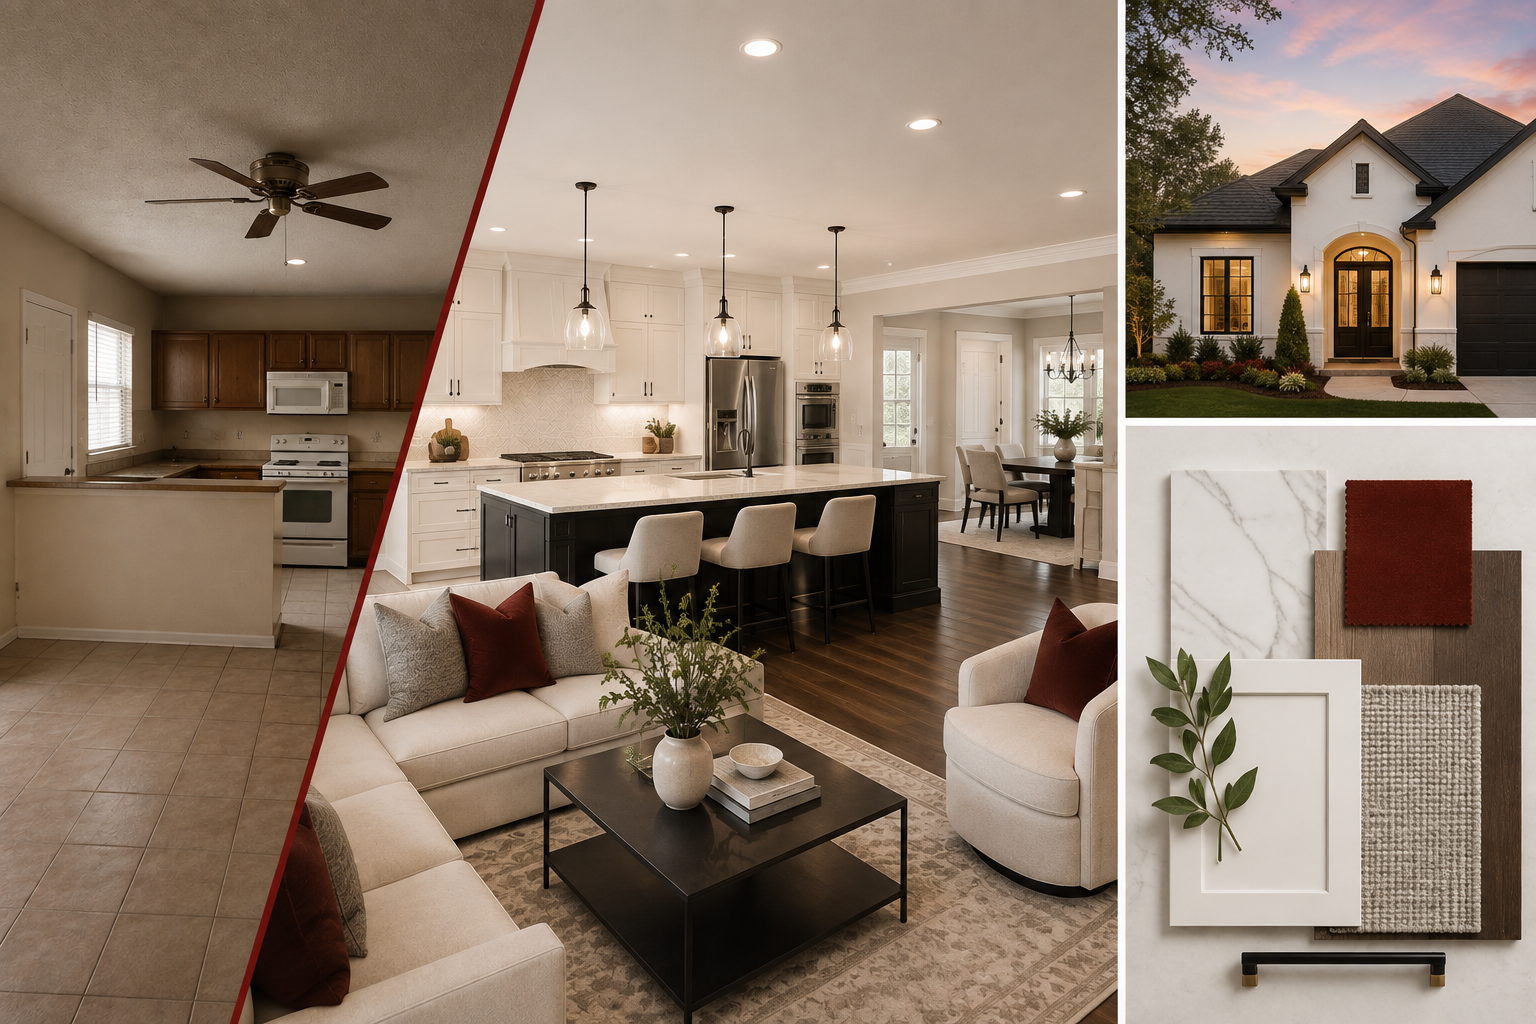
Marwood Construction is a Houston general contractor with more than 45 years of experience in residential and commercial construction.
We offer design-build contracting and hands-on project management.
Electrical, plumbing, and mechanical work is subcontracted to contractors licensed by the State of Texas. Because Texas does not license general contractors, see how Texas handles contractor licensing before you hire.
Expert Tip from the Marwood Team: Ask every contractor to put scope, allowances, and exclusions in writing before you sign
Transform Your Space with Expert Home Remodel Services Today!
The need for home remodeling services is an essential aspect of any major house remodel project.
Your exact service needs may vary, but there is little dispute about the necessary entirety of the process that is required to avoid significant delays and costly mistakes.
Owners should be mindful of evaluating the significance of the impact of a house remodel on both their house’s future value and their immediate financial situation.
Not being prepared for the financial impact of the house remodel can cause interruptions or, worse, cutting corners in finishes to complete the project.
Following the outline provided will yield the best overall results and experience for your house remodel.
Ready to start planning a home remodel? Contact our team to schedule a consultation.
You can also download our free Remodeling Guide before you decide.
FAQs About Home Remodeling Services
Q1. What are home remodeling services?
Ans: Home remodeling services include design, construction, demolition, structural changes, and finishing work to improve or alter your home based on a specific scope of work.
Q2. How do I prepare for a home remodeling project?
Ans: Start by collecting design ideas, defining your wants and needs, and setting a realistic investment range to guide the planning and design process.
Q3. What’s the difference between design-bid and design-build approaches?
Ans: Design-bid involves hiring a designer first, then bidding out to contractors. Design-build combines design and construction under one contractor for better coordination.
Q4. Do I need building permits for remodeling?
Ans: Yes, most major remodeling projects require permits. Your contractor or architect typically handles permit applications using construction documents.
Q5. Can I stay in my home during remodeling?
Ans: It depends on the scope. For large-scale remodels, it’s often safer and less stressful to arrange temporary housing during construction.
Q6. How long does a home remodel take?
Ans: A bathroom often takes 3–6 weeks and a kitchen 6–12 weeks, while whole-house projects usually run 4–8 months.